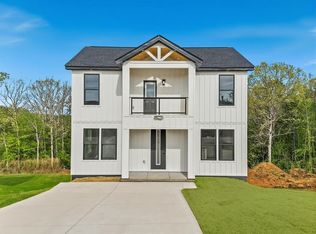
Welcome to 15 Lee Haven Ct, where modern design, quality craftsmanship, and unbeatable location come together just minutes from downtown Greenville and the Swamp Rabbit Trail. This beautifully built home offers 1,828 square feet, 3 bedrooms, and 2.5 bathrooms, delivering a perfect blend of style, functionality, and everyday comfort—with the added benefit of no HOA, giving you the freedom to truly make the property your own. Step inside to discover a thoughtfully designed interior with luxury vinyl plank flooring flowing throughout the main living areas, complemented by tile in the bathrooms and laundry room for durability and style. The chef-inspired kitchen serves as the centerpiece of the home, featuring quartz countertops, a striking tile backsplash with warm wood tones, a spacious center island, and ample cabinetry—ideal for both entertaining and daily living. The inviting living room is anchored by a cozy ventless fireplace, creating a warm and welcoming atmosphere. Upstairs, the owner’s suite offers a private retreat with vaulted ceilings, a walk-in closet, and a spa-inspired bathroom complete with a tiled rainfall shower and built-in bench. Two additional bedrooms and a full bath provide flexible space for guests, family, or a home office. Additional conveniences include a main-level half bath and a dedicated laundry room with built-in shelving. Step outside to enjoy the covered back patio with ceiling fan, perfect for relaxing evenings or weekend gatherings. Built with energy-efficient Low-E windows and durable concrete plank siding, this home combines modern finishes with long-term efficiency and low maintenance. Final touches—including mirrors, frameless glass shower doors, and punch list items—will be completed prior to closing for a true move-in-ready experience. Located just minutes from downtown Greenville’s vibrant dining and entertainment scene, the Swamp Rabbit Trail, and everyday conveniences, this home offers the lifestyle today’s buyers are searching for—modern living without the restrictions of an HOA. Seller-paid closing costs available, making this an exceptional opportunity in one of Greenville’s most desirable and growing areas.
New construction
$350,000
15 Lee Haven Ct, Greenville, SC 29611
3beds
1,864sqft
:
Get pre-qualified$2,370/mo
Single Family Residence, Residential
Built in ----
0.34 Acres Lot
$342,800 Zestimate®
$188/sqft
$-- HOA
What's special
Cozy ventless fireplaceQuality craftsmanshipSpacious center islandModern designMain-level half bathChef-inspired kitchenQuartz countertops
- 102 days |
- 964 |
- 110 |
Zillow last checked:
Listing updated:
Listed by:
Anthony Morgan 864-386-6698,
Bluefield Realty Group
Source: Greater Greenville AOR,MLS#: 1589894
Facts & features
Interior
Bedrooms & bathrooms
- Bedrooms: 3
- Bathrooms: 3
- Full bathrooms: 2
- 1/2 bathrooms: 1
Rooms
- Room types: Laundry
Primary bedroom
- Area: 225
- Dimensions: 15 x 15
Bedroom 2
- Area: 132
- Dimensions: 12 x 11
Bedroom 3
- Area: 132
- Dimensions: 12 x 11
Primary bathroom
- Features: Full Bath, Shower Only, Walk-In Closet(s)
- Level: Second
Dining room
- Area: 143
- Dimensions: 13 x 11
Kitchen
- Area: 130
- Dimensions: 13 x 10
Living room
- Area: 420
- Dimensions: 20 x 21
Heating
- Electric
Cooling
- Central Air, Electric
Appliances
- Included: Dishwasher, Free-Standing Electric Range, Microwave, Electric Water Heater
- Laundry: 1st Floor, Walk-in, Laundry Room
Features
- Vaulted Ceiling(s), Ceiling Smooth, Walk-In Closet(s), Countertops – Quartz
- Flooring: Ceramic Tile, Luxury Vinyl
- Basement: None
- Attic: Pull Down Stairs,Storage
- Number of fireplaces: 1
- Fireplace features: Ventless
Interior area
- Total interior livable area: 1,864 sqft
Property
Parking
- Parking features: See Remarks, Driveway, Parking Pad, Paved
- Has uncovered spaces: Yes
Features
- Levels: Two
- Stories: 2
- Patio & porch: Front Porch
- Exterior features: Balcony
Lot
- Size: 0.34 Acres
- Features: Sloped, Few Trees, Wooded, 1/2 Acre or Less
Details
- Parcel number: B004040111003
Construction
Type & style
- Home type: SingleFamily
- Architectural style: Contemporary
- Property subtype: Single Family Residence, Residential
Materials
- Concrete
- Foundation: Crawl Space/Slab
- Roof: Architectural
Condition
- New Construction
- New construction: Yes
Utilities & green energy
- Sewer: Public Sewer
- Water: Public
Community & HOA
Community
- Features: None
- Subdivision: Barbrey Heights
HOA
- Has HOA: No
- Services included: None
Location
- Region: Greenville
Financial & listing details
- Price per square foot: $188/sqft
- Date on market: 4/29/2026
Estimated market value
$342,800
$326,000 - $360,000
$2,256/mo
Price history
| Date | Event | Price |
|---|---|---|
| 4/29/2026 | Listed for sale | $350,000$188/sqft |
Source:  Greater Greenville AOR #1589894 Report a problem Greater Greenville AOR #1589894 Report a problem | ||
Public tax history
Tax history is unavailable.
Monthly payment
Est. payment
Payment breakdown
Explore the cost of this home by adjusting the details. Changes won't be saved.Climate risks
Neighborhood: 29611
Nearby schools
GreatSchools rating
- 2/10Armstrong Elementary SchoolGrades: PK-5Distance: 2 mi
- 2/10Berea Middle SchoolGrades: 6-8Distance: 2.9 mi
- 2/10Berea High SchoolGrades: 9-12Distance: 0.8 mi
Schools provided by the listing agent
- Elementary: Armstrong
- Middle: Berea
- High: Berea
Source: Greater Greenville AOR. This data may not be complete. We recommend contacting the local school district to confirm school assignments for this home.
- $--1.21 acres29 N Lee Haven Ct, Greenville, SC 29611Off Market
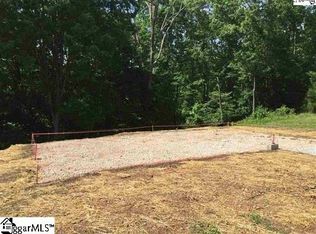
- $238,600-- bd-- ba-- sqft14 Lee Haven Ct, Greenville, SC 29611Off Market
- $315,0003 bd2 ba1.1k sqft17 Lee Haven Ct, Greenville, SC 29611New Construction
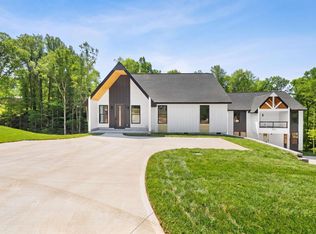
- $300,0003 bd2 ba1.1k sqft11 Lee Haven Ct, Greenville, SC 29611New Construction

- $188,1003 bd1 ba1k sqft14 Lee Haven Ct, Greenville, SC 29611Off Market
- $238,500-- bd-- ba-- sqft368 Lee Hvn, Greenville, SC 29611Off Market
- $226,0003 bd1 ba1.3k sqft14 Glen Haven Ct, Greenville, SC 29611Off Market
- $9,250-- bd-- ba-- sqftLee Haven Ct, Greenville, SC 29611Off Market
A local agent can set up tours, give advice and negotiate with sellers.
A local lender can help you make sure your offer is ready when you are.
Similar homes
- $300,0003 bd2 ba1.1k sqft11 Lee Haven Ct, Greenville, SC 29611New ConstructionMLS ID #1589830, Anthony Morgan, Bluefield Realty Group. Greater Greenville AOR
- $375,0003 bd2 ba1.5k sqft7 Lee Haven Ct, Greenville, SC 29611New Construction
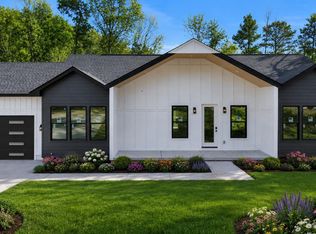 MLS ID #1595565, Anthony Morgan, Bluefield Realty Group. Greater Greenville AOR
 - $374,9003 bd2 ba1.3k sqft509 6th St, Greenville, SC 29611New Construction
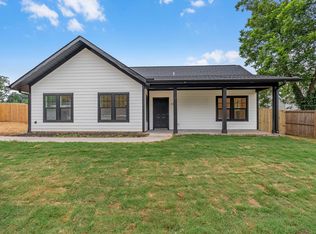 MLS ID #1598943, Jordyn Barham, Blackstream International RE. Greater Greenville AOR
 - $315,0003 bd3 ba1.6k sqft116 Current Dr, Greenville, SC 29611New Construction
 MLS ID #339489, Elizabeth Billings, EZ Sells It LLC. SAR as distributed by MLS GRID
 - $309,0002 bd2 ba1k sqft6 Heatherly Dr, Greenville, SC 29611For SaleMLS ID #1599832, Dan Hamilton, Keller Williams Grv Upst. Greater Greenville AOR
- $314,9003 bd3 ba1.5k sqft202 A W Wilburn Ave, Greenville, SC 29611New ConstructionMLS ID #1596564, Julie Ghareeb DeBruin, Vanrock Realty. Greater Greenville AOR
- $296,9003 bd3 ba1.3k sqft99 Sangamo Dr, Greenville, SC 29611New ConstructionMLS ID #1595560, Tiffany Blair, Southern Roots Real Estate. Greater Greenville AOR
- $409,5003 bd3 ba1.8k sqft134 Lilia Hill Cir, Greenville, SC 29607For SaleMLS ID #1600182, Sergei Shulikov, Shulikov Realty & Associates. Greater Greenville AOR
- $344,9003 bd2 ba1.5k sqft34 Pleasantdale Cir, Greenville, SC 29607For SaleMLS ID #1593780, Stacie Thompson, EXP Realty LLC. Greater Greenville AOR
- $373,9004 bd3 ba2k sqft8 Alvin Dr, Greenville, SC 29605For SaleMLS ID #1595833, Robert Keew, EXP Realty LLC. Greater Greenville AOR
- $315,2053 bd3 ba1.9k sqftWyndermere, Greenville, SC 29611New ConstructionGreater Greenville AOR
- $302,2053 bd3 ba1.9k sqftWyndermere, Greenville, SC 29611New ConstructionMLS ID #1591535, Marsha Thompson, SM South Carolina Brokerage, L. Greater Greenville AOR
- $302,2053 bd3 ba1.9k sqftWyndermere, Greenville, SC 29611New ConstructionMLS ID #1591536, Marsha Thompson, SM South Carolina Brokerage, L. Greater Greenville AOR
- $299,9003 bd3 ba1.5k sqft302 Satterfield Dr, Greenville, SC 29611New ConstructionMLS ID #1592927, Cindy Hosea, Vanrock Realty. Greater Greenville AOR
- $448,7903 bd3 ba2.2k sqft109 Habu Ct, Greenville, SC 29611New ConstructionMungo Homes, Inc
- $298,2303 bd3 ba1.9k sqftWyndermere, Greenville, SC 29611New ConstructionMLS ID #1587953, Marsha Thompson, SM South Carolina Brokerage, L. Greater Greenville AOR
- $299,0853 bd3 ba1.9k sqftWyndermere, Greenville, SC 29611New ConstructionMLS ID #1584110, Marsha Thompson, SM South Carolina Brokerage, L. Greater Greenville AOR
- $345,0005 bd3 ba2.5k sqft234 Brookview Cir, Easley, SC 29642New ConstructionMLS ID #1594833, Benjamin Zimmer, RE/MAX Moves Greer. Greater Greenville AOR
- $470,0004 bd3 ba2.2k sqft2 Melbourne Ln, Greenville, SC 29615For SaleMLS ID #1596883, Abrianna Gallup, Brand Name Real Estate Upstate. Greater Greenville AOR
- $270,0003 bd3 ba1.6k sqft320 Kensley Dr, Greenville, SC 29617For SaleMLS ID #1593147, Will Sawyer, Keller Williams Grv Upst. Greater Greenville AOR
