Welcome to 7 Lee Haven Court, a beautifully crafted new construction home offering modern style, thoughtful design, and quality finishes in a convenient Greenville location. Nestled on a spacious homesite, this home was designed with today's buyer in mind, blending clean architectural lines, open-concept living, and elevated finishes throughout. Step inside and discover luxury vinyl plank flooring that flows seamlessly throughout the main living areas, creating a warm yet contemporary atmosphere. The open floor plan provides effortless connectivity between the kitchen, dining, and living spaces, making everyday living and entertaining both comfortable and functional. The heart of the home is the stunning kitchen, featuring elegant quartz countertops, stylish cabinetry, stainless steel appliances, and a spacious layout designed for gathering with family and friends. Whether preparing meals or hosting guests, this space offers the perfect balance of beauty and practicality. Thoughtfully selected accent walls and modern finishes add character and sophistication throughout the home, creating a custom feel rarely found in new construction at this price point. Large windows allow natural light to pour into the living spaces, enhancing the home's bright and inviting design. Step outside and enjoy the covered patio, offering the perfect place to relax with your morning coffee, entertain guests, or unwind after a long day. The generous yard provides ample room for outdoor enjoyment while maintaining a sense of privacy and tranquility. Conveniently located near shopping, dining, schools, and major highways, 7 Lee Haven Court offers easy access to everything Greenville has to offer while still providing a peaceful place to call home. With modern finishes, quality craftsmanship, and a thoughtfully designed layout, this move-in-ready home delivers exceptional value and comfort. Don't miss your opportunity to own a brand-new home in one of Greenville's most convenient locations.
New construction
Price increase: $25K (6/21)
$375,000
7 Lee Haven Ct, Greenville, SC 29611
3beds
1,520sqft
:
Get pre-qualified$2,563/mo
Single Family Residence, Residential
Built in 2026
0.34 Acres Lot
$373,900 Zestimate®
$247/sqft
$-- HOA
What's special
Modern finishesElevated finishes throughoutStylish cabinetrySpacious homesiteStunning kitchenStainless steel appliancesLuxury vinyl plank flooring
- 38 days |
- 1,653 |
- 164 |
Likely to sell faster than
Zillow last checked:
Listing updated:
Listed by:
Anthony Morgan 864-386-6698,
Bluefield Realty Group
Source: Greater Greenville AOR,MLS#: 1595565
Facts & features
Interior
Bedrooms & bathrooms
- Bedrooms: 3
- Bathrooms: 2
- Full bathrooms: 2
- Main level bathrooms: 2
- Main level bedrooms: 3
Rooms
- Room types: Laundry
Primary bedroom
- Area: 252
- Dimensions: 14 x 18
Bedroom 2
- Area: 156
- Dimensions: 12 x 13
Bedroom 3
- Area: 132
- Dimensions: 12 x 11
Primary bathroom
- Features: Full Bath, Shower-Separate, Walk-In Closet(s)
Dining room
- Area: 91
- Dimensions: 7 x 13
Kitchen
- Area: 143
- Dimensions: 11 x 13
Living room
- Area: 252
- Dimensions: 18 x 14
Heating
- Electric, Forced Air
Cooling
- Central Air, Electric
Appliances
- Included: Dishwasher, Disposal, Free-Standing Gas Range, Microwave, Electric Water Heater
- Laundry: Walk-in, Laundry Room
Features
- High Ceilings, Ceiling Fan(s), Ceiling Smooth, Open Floorplan, Countertops – Quartz
- Flooring: Ceramic Tile, Luxury Vinyl
- Basement: None
- Has fireplace: No
- Fireplace features: None
Interior area
- Total interior livable area: 1,520 sqft
Property
Parking
- Total spaces: 2
- Parking features: Attached, Paved
- Attached garage spaces: 2
- Has uncovered spaces: Yes
Features
- Levels: One
- Stories: 1
- Patio & porch: Rear Porch
Lot
- Size: 0.34 Acres
- Features: Sloped, Few Trees, 1/2 Acre or Less
Details
- Parcel number: B002050105700
Construction
Type & style
- Home type: SingleFamily
- Architectural style: Contemporary
- Property subtype: Single Family Residence, Residential
Materials
- Vinyl Siding
- Foundation: Slab
- Roof: Architectural
Condition
- New Construction
- New construction: Yes
- Year built: 2026
Utilities & green energy
- Sewer: Public Sewer
- Water: Public
- Utilities for property: Cable Available
Community & HOA
Community
- Features: None
- Security: Smoke Detector(s)
- Subdivision: Lakeside Saluda
HOA
- Has HOA: No
- Services included: None
Location
- Region: Greenville
Financial & listing details
- Price per square foot: $247/sqft
- Date on market: 6/21/2026
Estimated market value
$373,900
$355,000 - $393,000
$2,271/mo
Price history
| Date | Event | Price |
|---|---|---|
| 6/21/2026 | Price change | $375,000+7.1%$247/sqft |
Source:  Greater Greenville AOR #1595565 Report a problem Greater Greenville AOR #1595565 Report a problem | ||
| 4/29/2026 | Listed for sale | $350,000$230/sqft |
Source: Greater Greenville AOR #1589895 Report a problem | ||
Public tax history
Tax history is unavailable.
Monthly payment
Est. payment
Payment breakdown
Explore the cost of this home by adjusting the details. Changes won't be saved.Climate risks
Neighborhood: 29611
Nearby schools
GreatSchools rating
- 2/10Armstrong Elementary SchoolGrades: PK-5Distance: 2 mi
- 2/10Berea Middle SchoolGrades: 6-8Distance: 2.8 mi
- 2/10Berea High SchoolGrades: 9-12Distance: 0.8 mi
Schools provided by the listing agent
- Elementary: Westcliffe
- Middle: Berea
- High: Berea
Source: Greater Greenville AOR. This data may not be complete. We recommend contacting the local school district to confirm school assignments for this home.
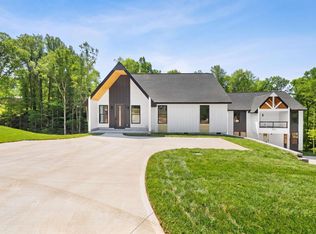
- $300,0003 bd2 ba1.1k sqft5 Lee Haven Ct, Greenville, SC 29611Pending
- $9,250-- bd-- ba-- sqftLee Haven Ct, Greenville, SC 29611Off Market
- $453,200-- bd-- ba-- sqftLee Haven Ct, Greenville, SC 29611Off Market
- $9,250-- bd-- ba-- sqftLee Haven Ct, Greenville, SC 29611Off Market
- $227,100-- bd-- ba-- sqft368 Lee Hvn, Greenville, SC 29611Off Market
- $300,0003 bd2 ba1.1k sqft11 Lee Haven Ct, Greenville, SC 29611New Construction
- $220,5003 bd1 ba1.2k sqft6 Lee Haven Ct, Greenville, SC 29611Off Market
- $302,6003 bd2 ba2.5k sqft1 Rockview Ct, Greenville, SC 29611Off Market
A local agent can set up tours, give advice and negotiate with sellers.
A local lender can help you make sure your offer is ready when you are.
Similar homes
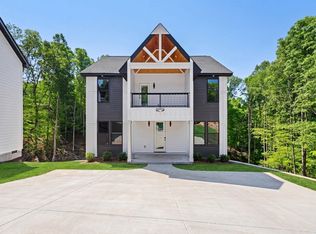
- $350,0003 bd3 ba1.8k sqft15 Lee Haven Ct, Greenville, SC 29611New Construction
 MLS ID #1589894, Anthony Morgan, Bluefield Realty Group. Greater Greenville AOR
 - $300,0003 bd2 ba1.1k sqft11 Lee Haven Ct, Greenville, SC 29611New Construction
 MLS ID #1589830, Anthony Morgan, Bluefield Realty Group. Greater Greenville AOR
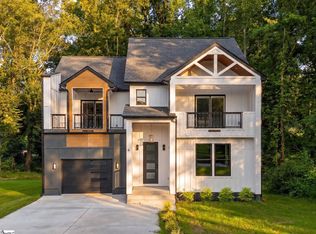
 - $450,0003 bd3 ba2.2k sqft4 McKinley Dr, Greenville, SC 29611New Construction
 MLS ID #1598561, Anthony Morgan, Bluefield Realty Group. Greater Greenville AOR
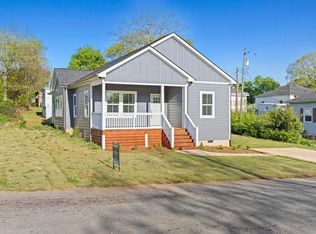
 - $370,0003 bd2 ba1.5k sqft54 3rd Ave, Greenville, SC 29611New Construction
 MLS ID #1587085, Nadia Hamilton, Howard Hanna Allen Tate - Greenville Downtown. Greater Greenville AOR
 - $339,0003 bd2 ba960 sqft240 Clemson Ave, Greenville, SC 29611For SaleMLS ID #1596112, Kirk Smith, BHHS C Dan Joyner - Midtown. Greater Greenville AOR
- $315,0003 bd3 ba1.6k sqft116 Current Dr, Greenville, SC 29611New ConstructionMLS ID #339489, Elizabeth Billings, EZ Sells It LLC. SAR as distributed by MLS GRID
- $350,0002 bd2 ba1.1k sqft18 Hatch St, Greenville, SC 29611For SaleMLS ID #1586300, Shannon Donahoo, Cawley Associates. Greater Greenville AOR
- $375,0004 bd3 ba2k sqft8 Alvin Dr, Greenville, SC 29605For SaleMLS ID #1595833, Robert Keew, EXP Realty LLC. Greater Greenville AOR
- $359,0003 bd3 ba1.5k sqft201 Tubbs Mountain Rd, Travelers Rest, SC 29690New ConstructionMLS ID #1599085, Daniel Bracken, Bracken Real Estate. Greater Greenville AOR
- $369,9004 bd3 ba1.9k sqft725 Dottie Ct, Greenville, SC 29617For SaleMLS ID #1595585, Steven Koleno, Beycome Brokerage Realty LLC. Greater Greenville AOR
- $425,0003 bd2 ba1.6k sqft215 Maloy St, Greenville, SC 29601For SaleMLS ID #1594768, Christina Mikell, RE/MAX Reach. Greater Greenville AOR
- $314,9003 bd3 ba1.5k sqft202 A W Wilburn Ave, Greenville, SC 29611New ConstructionMLS ID #1596564, Julie Ghareeb DeBruin, Vanrock Realty. Greater Greenville AOR
- $259,0003 bd2 ba999 sqft108 McDade St #108, Greenville, SC 29611For SaleMLS ID #1594036, Gregg Wright, Coldwell Banker Caine/Williams. Greater Greenville AOR
- $383,0003 bd2 ba1.5k sqft105 Monteith Cir, Greenville, SC 29605For SaleMLS ID #1517926, Jason Rangel, EXP Realty LLC. Greater Greenville AOR
- $539,9003 bd3 ba2.2k sqft319 Hunts Bridge Rd, Greenville, SC 29617New ConstructionMLS ID #1591070, Carlos Handal, Real Broker, LLC. Greater Greenville AOR
- $340,0003 bd2 ba1.2k sqft29 Baxter St, Greenville, SC 29607For SaleMLS ID #1592635, Jenny Lamprea, Realty One Group Freedom Spartanburg. Greater Greenville AOR
- $299,0003 bd3 ba1.6k sqft104 Backwater Way, Greenville, SC 29611New ConstructionMLS ID #334527, Elizabeth Billings, EZ Sells It LLC. SAR as distributed by MLS GRID
- $359,0003 bd2 ba1.5k sqft103 Longwood Dr, Taylors, SC 29687For SaleMLS ID #338284, Oksana Tyrak, Keller Williams Realty. SAR as distributed by MLS GRID
- $344,9003 bd2 ba1.5k sqft34 Pleasantdale Cir, Greenville, SC 29607For SaleMLS ID #1593780, Stacie Thompson, EXP Realty LLC. Greater Greenville AOR
- $239,0002 bd1 ba1.4k sqft27 Maxie Ave, Greenville, SC 29611For SaleMLS ID #1594509, Tanner Madson, EXP Realty LLC. Greater Greenville AOR
