Custom New Construction to be built | No HOA | Near Furman + Swamp Rabbit Trail Welcome to 5 Lee Haven Ct—an exceptional opportunity to build a beautifully crafted home by Las Cruces Homes in one of Greenville’s most sought-after locations, just minutes from Furman University, the Swamp Rabbit Trail, and downtown Greenville. This thoughtfully designed single-story, 3-bedroom, 2-bath home offers the perfect blend of modern style and everyday functionality, all wrapped in a clean, open-concept layout. Step inside to a spacious vaulted living room that seamlessly connects to the kitchen and dining areas, creating an inviting space ideal for both relaxing and entertaining. The kitchen is designed with style and performance in mind, featuring quartz countertops, stainless steel appliances, and quality craftsmanship throughout. The primary suite offers a private retreat with custom-built closet systems and a beautifully finished bathroom with a tiled shower, while the additional bedrooms provide flexibility for guests, family, or a home office. Enjoy outdoor living on your covered rear patio, overlooking your backyard with the added benefit of no HOA—giving you the freedom to truly make the space your own. Additional highlights include: • Luxury vinyl plank flooring throughout main living areas • Tile showers and elevated finish selections • Open-concept, single-level living • Quality construction by Las Cruces Homes To Be Built — secure your lot and personalize select finishes. Four homesites available offering a limited opportunity to build this popular floor plan in a prime Greenville location. If you’ve been searching for new construction with modern finishes, thoughtful design, and unbeatable proximity to outdoor recreation and downtown, this is your chance to bring your vision to life.
Pending
$300,000
5 Lee Haven Ct, Greenville, SC 29611
3beds
1,148sqft
:
Get pre-qualified$2,051/mo
Single Family Residence, Residential
Built in ----
0.34 Acres Lot
$293,800 Zestimate®
$261/sqft
$-- HOA
What's special
Single-level livingCustom-built closet systemsStainless steel appliancesOpen-concept layoutCovered rear patioQuartz countertopsTile showers
- 101 days |
- 44 |
- 0 |
Zillow last checked:
Listing updated:
Listed by:
Anthony Morgan 864-386-6698,
Bluefield Realty Group
Source: Greater Greenville AOR,MLS#: 1589828
Facts & features
Interior
Bedrooms & bathrooms
- Bedrooms: 3
- Bathrooms: 2
- Full bathrooms: 2
- Main level bathrooms: 2
- Main level bedrooms: 3
Rooms
- Room types: Laundry
Primary bedroom
- Area: 180
- Dimensions: 15 x 12
Bedroom 2
- Area: 90
- Dimensions: 10 x 9
Bedroom 3
- Area: 90
- Dimensions: 10 x 9
Primary bathroom
- Features: Full Bath, Shower Only, Walk-In Closet(s)
- Level: Main
Kitchen
- Area: 100
- Dimensions: 10 x 10
Living room
- Area: 240
- Dimensions: 16 x 15
Heating
- Electric
Cooling
- Central Air, Electric
Appliances
- Included: Dishwasher, Disposal, Microwave, Self Cleaning Oven, Free-Standing Electric Range, Electric Water Heater
- Laundry: 1st Floor, Laundry Room
Features
- Ceiling Fan(s), Vaulted Ceiling(s), Ceiling Smooth, Open Floorplan, Walk-In Closet(s), Countertops – Quartz
- Flooring: Ceramic Tile, Luxury Vinyl
- Doors: Storm Door(s)
- Windows: Tilt Out Windows, Vinyl/Aluminum Trim
- Basement: None
- Attic: Pull Down Stairs,Storage
- Has fireplace: No
- Fireplace features: None
Interior area
- Total interior livable area: 1,148 sqft
Property
Parking
- Parking features: None, Parking Pad, Concrete
- Has uncovered spaces: Yes
Features
- Levels: One
- Stories: 1
- Patio & porch: Deck, Front Porch
Lot
- Size: 0.34 Acres
- Features: Sloped, Few Trees, 1/2 Acre or Less
- Topography: Steep
Details
- Parcel number: B004.0401120.00
Construction
Type & style
- Home type: SingleFamily
- Architectural style: Ranch
- Property subtype: Single Family Residence, Residential
Materials
- Hardboard Siding
- Foundation: Crawl Space/Slab
- Roof: Architectural
Condition
- Under Construction
- New construction: Yes
Utilities & green energy
- Electric: Photovoltaics Seller Owned
- Sewer: Public Sewer
- Water: Public
- Utilities for property: Cable Available
Community & HOA
Community
- Features: None
- Security: Smoke Detector(s)
- Subdivision: Barbrey Heights
HOA
- Has HOA: No
- Services included: None
Location
- Region: Greenville
Financial & listing details
- Price per square foot: $261/sqft
- Tax assessed value: $221,540
- Annual tax amount: $2,164
- Date on market: 4/29/2026
Estimated market value
$293,800
$279,000 - $308,000
$1,601/mo
Price history
| Date | Event | Price |
|---|---|---|
| 5/3/2026 | Pending sale | $300,000$261/sqft |
Source:  Greater Greenville AOR #1589828 Report a problem Greater Greenville AOR #1589828 Report a problem | ||
| 4/29/2026 | Listed for sale | $300,000+30.4%$261/sqft |
Source: Greater Greenville AOR #1589828 Report a problem | ||
| 8/21/2023 | Sold | $230,000+2.3%$200/sqft |
Source: Greater Greenville AOR #1502907 Report a problem | ||
| 7/9/2023 | Listed for sale | $224,900$196/sqft |
Source: BHHS broker feed #1502907 Report a problem | ||
| 7/9/2023 | Contingent | $224,900$196/sqft |
Source: Greater Greenville AOR #1502907 Report a problem | ||
| 7/8/2023 | Listed for sale | $224,900+87.4%$196/sqft |
Source: Greater Greenville AOR #1502907 Report a problem | ||
| 5/7/2018 | Sold | $120,000+14.4%$105/sqft |
Source: Public Record Report a problem | ||
| 3/17/2017 | Listing removed | $104,900$91/sqft |
Source: Marchant Company, The Simpsonv #1338469 Report a problem | ||
| 2/27/2017 | Listed for sale | $104,900-11.8%$91/sqft |
Source: THE MARCHANT COMPANY - SIMPSONVILLE #1338469 Report a problem | ||
| 11/12/2016 | Listing removed | $119,000$104/sqft |
Source: Owner Report a problem | ||
| 8/14/2016 | Listed for sale | $119,000+40.2%$104/sqft |
Source: Owner Report a problem | ||
| 8/3/2016 | Sold | $84,900-15%$74/sqft |
Source: Public Record Report a problem | ||
| 5/25/2016 | Price change | $99,900-4.8%$87/sqft |
Source: Wilkinson ERA Real Estate #1321375 Report a problem | ||
| 5/5/2016 | Listed for sale | $104,900+6%$91/sqft |
Source: Wilkinson and Associates #1321375 Report a problem | ||
| 3/21/2005 | Sold | $99,000+65%$86/sqft |
Source: Public Record Report a problem | ||
| 8/31/2004 | Sold | $60,000-10.8%$52/sqft |
Source: Public Record Report a problem | ||
| 5/28/2004 | Sold | $67,244-32.7%$59/sqft |
Source: Public Record Report a problem | ||
| 10/5/2001 | Sold | $99,900+1327.1%$87/sqft |
Source: Public Record Report a problem | ||
| 1/2/2001 | Sold | $7,000+14.8%$6/sqft |
Source: Public Record Report a problem | ||
| 9/21/2000 | Sold | $6,100+205%$5/sqft |
Source: Public Record Report a problem | ||
| 7/16/1999 | Sold | $2,000$2/sqft |
Source: Public Record Report a problem | ||
Public tax history
| Year | Property taxes | Tax assessment |
|---|---|---|
| 2024 | $2,164 +68.5% | $221,540 +86.6% |
| 2023 | $1,284 +6.5% | $118,740 |
| 2022 | $1,206 +1.6% | $118,740 |
| 2021 | $1,186 -9.9% | $118,740 +0.4% |
| 2020 | $1,317 +1% | $118,290 |
| 2019 | $1,304 +18.2% | $118,290 +13.9% |
| 2018 | $1,102 | $103,880 +1625.6% |
| 2017 | $1,102 -53.2% | $6,020 -94% |
| 2016 | $2,354 +290.2% | $100,290 |
| 2015 | $603 +5% | $100,290 +15% |
| 2014 | $575 -36.1% | $87,227 |
| 2013 | $900 +2.8% | $87,227 |
| 2012 | $875 +1% | -- |
| 2011 | $866 +0.8% | -- |
| 2010 | $859 | -- |
| 2009 | -- | -- |
| 2008 | -- | -- |
| 2007 | -- | -- |
| 2006 | -- | -- |
| 2005 | -- | -- |
| 2004 | -- | -- |
| 2003 | -- | -- |
| 2002 | -- | -- |
| 2001 | -- | -- |
| 2000 | -- | -- |
Find assessor info on the county website
Monthly payment
Est. payment
Payment breakdown
Explore the cost of this home by adjusting the details. Changes won't be saved.Climate risks
Neighborhood: 29611
Nearby schools
GreatSchools rating
- 2/10Armstrong Elementary SchoolGrades: PK-5Distance: 2 mi
- 2/10Berea Middle SchoolGrades: 6-8Distance: 2.8 mi
- 2/10Berea High SchoolGrades: 9-12Distance: 0.7 mi
Schools provided by the listing agent
- Elementary: Armstrong
- Middle: Berea
- High: Berea
Source: Greater Greenville AOR. This data may not be complete. We recommend contacting the local school district to confirm school assignments for this home.
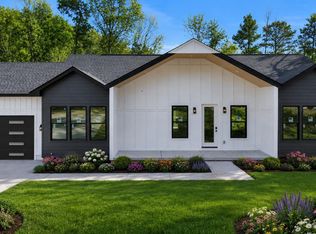
- $375,0003 bd2 ba1.5k sqft7 Lee Haven Ct, Greenville, SC 29611New Construction
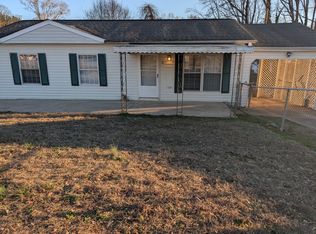
- $208,3003 bd2 ba1k sqft3 Lee Haven Ct, Greenville, SC 29611Off Market
- $302,0003 bd2 ba2.5k sqft1 Rockview Ct, Greenville, SC 29611Off Market
- $9,250-- bd-- ba-- sqftLee Haven Ct, Greenville, SC 29611Off Market
- $451,300-- bd-- ba-- sqftLee Haven Ct, Greenville, SC 29611Off Market
- $9,250-- bd-- ba-- sqftLee Haven Ct, Greenville, SC 29611Off Market
- $219,6003 bd1 ba1.2k sqft6 Lee Haven Ct, Greenville, SC 29611Off Market
- $238,500-- bd-- ba-- sqft368 Lee Hvn, Greenville, SC 29611Off Market
A local agent can set up tours, give advice and negotiate with sellers.
A local lender can help you make sure your offer is ready when you are.
Similar homes
- $300,0003 bd2 ba1.1k sqft11 Lee Haven Ct, Greenville, SC 29611New Construction
 MLS ID #1589830, Anthony Morgan, Bluefield Realty Group. Greater Greenville AOR
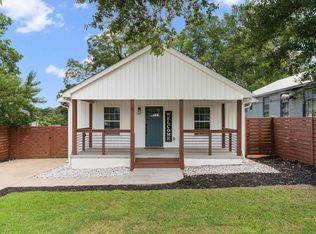
 - $309,0002 bd2 ba1k sqft6 Heatherly Dr, Greenville, SC 29611For Sale
 MLS ID #1599832, Dan Hamilton, Keller Williams Grv Upst. Greater Greenville AOR
 - $319,0003 bd2 ba1.5k sqft20 4th Ave, Greenville, SC 29611For Sale
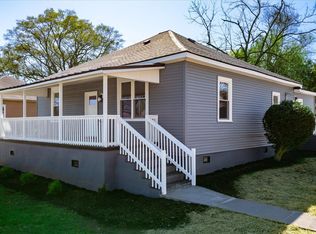 MLS ID #340043, DINA PETERSEN, KELLER WILLIAMS GREENVILLE CENTRAL. SAR as distributed by MLS GRID
 - $285,0003 bd2 ba1.3k sqft9 McDade St, Greenville, SC 29611For Sale
 MLS ID #1590969, Annie Singletary, BHHS C Dan Joyner - CBD. Greater Greenville AOR
 - $330,0003 bd3 ba1.1k sqft12 E Decatur St, Greenville, SC 29617For SaleMLS ID #1599736, Jessica Collins-Balson, BHHS C Dan Joyner - Midtown. Greater Greenville AOR
- $333,9003 bd2 ba960 sqft240 Clemson Ave, Greenville, SC 29611For SaleMLS ID #1596112, Kirk Smith, BHHS C Dan Joyner - Midtown. Greater Greenville AOR
- $296,9003 bd3 ba1.3k sqft99 Sangamo Dr, Greenville, SC 29611New ConstructionMLS ID #1595560, Tiffany Blair, Southern Roots Real Estate. Greater Greenville AOR
- $265,0003 bd2 ba1.2k sqft8 Bragg St, Greenville, SC 29611For SaleMLS ID #1595423, Jordan Belland, BHHS C Dan Joyner - Midtown. Greater Greenville AOR
- $375,0003 bd2 ba1.5k sqft7 Lee Haven Ct, Greenville, SC 29611New ConstructionMLS ID #1595565, Anthony Morgan, Bluefield Realty Group. Greater Greenville AOR
- $258,0003 bd2 ba1.2k sqft608 Easley Bridge Rd, Greenville, SC 29611For SaleMLS ID #1596045, Ivan Jenkins, Auben Realty, LLC. Greater Greenville AOR
- $265,0002 bd2 ba1k sqft34 Jamison St, Greenville, SC 29611For SaleMLS ID #340111, Tameka Thomason, Re/Max HALO. SAR as distributed by MLS GRID
- $315,0003 bd3 ba1.6k sqft116 Current Dr, Greenville, SC 29611New ConstructionMLS ID #339489, Elizabeth Billings, EZ Sells It LLC. SAR as distributed by MLS GRID
- $374,9003 bd2 ba1.3k sqft509 6th St, Greenville, SC 29611New ConstructionMLS ID #1598943, Jordyn Barham, Blackstream International RE. Greater Greenville AOR
- $299,0003 bd2 ba1.3k sqft1020 Jacobs Rd, Greenville, SC 29605For SaleMLS ID #1597204, Alex Lunceford, REAL GVL/REAL BROKER, LLC. Greater Greenville AOR
- $334,9003 bd2 ba1.3k sqft15 Haley Ct, Greenville, SC 29607For SaleMLS ID #1599838, Heidi Putnam, Coldwell Banker Caine/Williams. Greater Greenville AOR
- $314,9003 bd3 ba1.5k sqft26 2nd Ave, Greenville, SC 29609For SaleMLS ID #1598539, Parker Fowler, REMAX Executive Greenville. Greater Greenville AOR
- $314,9003 bd3 ba1.5k sqft202 A W Wilburn Ave, Greenville, SC 29611New ConstructionMLS ID #1596564, Julie Ghareeb DeBruin, Vanrock Realty. Greater Greenville AOR
- $315,0003 bd2 ba1.5k sqft200 Creighton Dr, Taylors, SC 29687For SaleMLS ID #1599772, John Neil, Howard Hanna Allen Tate - Greenville Downtown. Greater Greenville AOR
- $350,0002 bd2 ba1.1k sqft18 Hatch St, Greenville, SC 29611For SaleMLS ID #1586300, Shannon Donahoo, Cawley Associates. Greater Greenville AOR
- $299,0004 bd2 ba1.3k sqft33 Dunlap Dr, Greenville, SC 29605For SaleMLS ID #1597016, Anthony Morgan, Bluefield Realty Group. Greater Greenville AOR
