Experience elevated downtown living in this beautifully designed two-story residence offering approximately 2,300 square feet of refined living space. The main level showcases an elegant open-concept layout where the kitchen, dining area, and living room flow effortlessly beneath 9-foot ceilings. A sleek built-in electric fireplace creates a sophisticated focal point, while the covered rear porch extends the living space outdoors for relaxed evenings and effortless entertaining. An attached garage adds everyday convenience. Upstairs, the thoughtfully planned layout features three spacious bedrooms, including a luxurious primary suite with a generous walk-in closet and private bath. Two additional bedrooms, a well-appointed guest bathroom, a dedicated laundry room, and a private balcony complete the upper level. Designed with lasting quality and architectural distinction, the exterior features durable Hardie panel siding, an architectural shingle roof, and a crawlspace foundation. With upscale details, modern functionality, and an exceptional location near the heart of Downtown Greenville, this home offers a truly elevated lifestyle. Schedule your private showing today.
Contingent
$450,000
4 McKinley Dr, Greenville, SC 29611
3beds
2,275sqft
:
Get pre-qualified$3,013/mo
Single Family Residence, Residential
Built in ----
0.33 Acres Lot
$447,600 Zestimate®
$198/sqft
$-- HOA
What's special
Sleek built-in electric fireplacePrivate balconyArchitectural shingle roofPrivate bathElegant open-concept layoutDurable hardie panel sidingThree spacious bedrooms
- 8 days |
- 813 |
- 59 |
Likely to sell faster than
Zillow last checked:
Listing updated:
Listed by:
Anthony Morgan 864-386-6698,
Bluefield Realty Group
Source: Greater Greenville AOR,MLS#: 1598561
Facts & features
Interior
Bedrooms & bathrooms
- Bedrooms: 3
- Bathrooms: 3
- Full bathrooms: 2
- 1/2 bathrooms: 1
Rooms
- Room types: Laundry
Primary bedroom
- Area: 272
- Dimensions: 16 x 17
Bedroom 2
- Area: 224
- Dimensions: 14 x 16
Bedroom 3
- Area: 195
- Dimensions: 15 x 13
Primary bathroom
- Features: Double Sink, Full Bath
- Level: Second
Dining room
- Area: 198
- Dimensions: 18 x 11
Kitchen
- Area: 182
- Dimensions: 14 x 13
Living room
- Area: 378
- Dimensions: 27 x 14
Heating
- Electric
Cooling
- Electric
Appliances
- Included: Dishwasher, Range, Microwave, Electric Water Heater
- Laundry: 2nd Floor, Laundry Room
Features
- High Ceilings, Ceiling Fan(s), Ceiling Smooth, Open Floorplan, Walk-In Closet(s), Countertops – Quartz
- Flooring: Ceramic Tile, Luxury Vinyl
- Windows: Storm Window(s)
- Basement: None
- Number of fireplaces: 1
- Fireplace features: Circulating
Interior area
- Total interior livable area: 2,275 sqft
Property
Parking
- Total spaces: 1
- Parking features: Attached, Concrete
- Attached garage spaces: 1
- Has uncovered spaces: Yes
Features
- Levels: Two
- Stories: 2
- Patio & porch: Deck, Porch
- Exterior features: Balcony
Lot
- Size: 0.33 Acres
- Features: Few Trees, 1/2 Acre or Less
- Topography: Level
Details
- Parcel number: 0128.0003048.07
Construction
Type & style
- Home type: SingleFamily
- Architectural style: Contemporary,Craftsman
- Property subtype: Single Family Residence, Residential
Materials
- Hardboard Siding
- Foundation: Crawl Space
- Roof: Architectural
Condition
- New Construction
- New construction: Yes
Utilities & green energy
- Sewer: Public Sewer
- Water: Public
- Utilities for property: Cable Available
Community & HOA
Community
- Features: None
- Subdivision: None
HOA
- Has HOA: No
- Services included: None
Location
- Region: Greenville
Financial & listing details
- Price per square foot: $198/sqft
- Date on market: 7/23/2026
Estimated market value
$447,600
$425,000 - $470,000
$2,308/mo
Price history
| Date | Event | Price |
|---|---|---|
| 7/30/2026 | Contingent | $450,000$198/sqft |
Source:  Greater Greenville AOR #1598561 Report a problem Greater Greenville AOR #1598561 Report a problem | ||
| 7/23/2026 | Listed for sale | $450,000$198/sqft |
Source: Greater Greenville AOR #1598561 Report a problem | ||
| 7/22/2026 | Listing removed | $450,000$198/sqft |
Source: Greater Greenville AOR #1591052 Report a problem | ||
| 6/11/2026 | Price change | $450,000-4.3%$198/sqft |
Source: Greater Greenville AOR #1591052 Report a problem | ||
| 5/14/2026 | Price change | $470,000-1.1%$207/sqft |
Source: Greater Greenville AOR #1591052 Report a problem | ||
| 3/10/2026 | Listed for sale | $475,000$209/sqft |
Source: Greater Greenville AOR #1584224 Report a problem | ||
Public tax history
Tax history is unavailable.
Monthly payment
Est. payment
Payment breakdown
Explore the cost of this home by adjusting the details. Changes won't be saved.Climate risks
Neighborhood: 29611
Nearby schools
GreatSchools rating
- 2/10Alexander Elementary SchoolGrades: PK-5Distance: 0.4 mi
- 2/10Berea Middle SchoolGrades: 6-8Distance: 4.5 mi
- 8/10Greenville Senior High AcademyGrades: 9-12Distance: 2 mi
Schools provided by the listing agent
- Elementary: Alexander
- Middle: Berea
- High: Greenville
Source: Greater Greenville AOR. This data may not be complete. We recommend contacting the local school district to confirm school assignments for this home.
- $125,5001.1 Acres20 McKinley Dr, Greenville, SC 29611Sold

- $475,0003 bd3 ba2.5k sqft6 McKinley Dr, Greenville, SC 29611New Construction
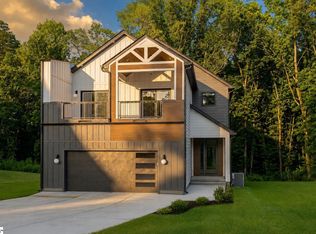
- $425,0003 bd3 ba1.9k sqft8 McKinley Dr, Greenville, SC 29611Sold
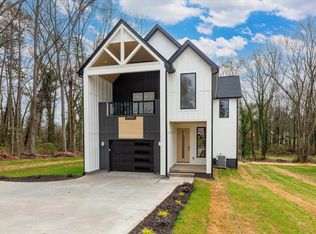
- $239,3003 bd1 ba1.5k sqft49 Arch St, Greenville, SC 29611Off Market
- $141,7003 bd1 ba1.1k sqft5 McKinley Dr, Greenville, SC 29611Off Market
- $11,000-- bd-- ba-- sqft3 McKinley Dr, Greenville, SC 29611Off Market
- $93,9003 bd2 ba-- sqft14 Pinebrook Dr, Greenville, SC 29611Off Market
- $261,4003 bd2 ba1.4k sqft7 McKinley Dr, Greenville, SC 29611Off Market
A local agent can set up tours, give advice and negotiate with sellers.
A local lender can help you make sure your offer is ready when you are.
Similar homes
- $374,9003 bd2 ba1.3k sqft509 6th St, Greenville, SC 29611New Construction
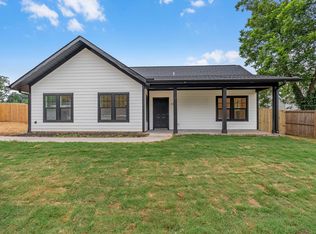 MLS ID #1598943, Jordyn Barham, Blackstream International RE. Greater Greenville AOR
 - $319,0003 bd2 ba1.5k sqft20 4th Ave, Greenville, SC 29611For Sale
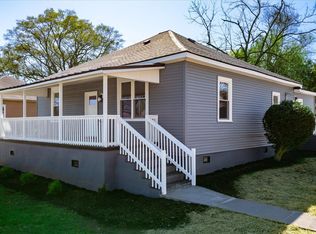 MLS ID #340043, DINA PETERSEN, KELLER WILLIAMS GREENVILLE CENTRAL. SAR as distributed by MLS GRID
 - $370,0003 bd2 ba1.5k sqft54 3rd Ave, Greenville, SC 29611New Construction
 MLS ID #1587085, Nadia Hamilton, Howard Hanna Allen Tate - Greenville Downtown. Greater Greenville AOR
 - $480,0003 bd4 ba2.4k sqft2 Tytan Ct, Greenville, SC 29609For Sale
 MLS ID #1599396, Greg Stewart, GS Realty Group. Greater Greenville AOR
 - $470,0004 bd3 ba2.2k sqft2 Melbourne Ln, Greenville, SC 29615For SaleMLS ID #1596883, Abrianna Gallup, Brand Name Real Estate Upstate. Greater Greenville AOR
- $350,0003 bd3 ba1.8k sqft15 Lee Haven Ct, Greenville, SC 29611New ConstructionMLS ID #1589894, Anthony Morgan, Bluefield Realty Group. Greater Greenville AOR
- $549,9004 bd3 ba2.3k sqft917 2nd Ave, Greenville, SC 29611New ConstructionMLS ID #1597509, Anthony Morgan, Bluefield Realty Group. Greater Greenville AOR
- $599,9003 bd3 ba2.4k sqft323 Hunts Bridge Rd, Greenville, SC 29611New ConstructionMLS ID #1591072, Carlos Handal, Real Broker, LLC. Greater Greenville AOR
- $539,9003 bd3 ba2.2k sqft319 Hunts Bridge Rd, Greenville, SC 29617New ConstructionMLS ID #1591070, Carlos Handal, Real Broker, LLC. Greater Greenville AOR
- $300,0003 bd2 ba1.1k sqft11 Lee Haven Ct, Greenville, SC 29611New ConstructionMLS ID #1589830, Anthony Morgan, Bluefield Realty Group. Greater Greenville AOR
- $509,9003 bd3 ba1.9k sqft226 Maco Ter, Greenville, SC 29607For SaleMLS ID #1565236, Kris Fox, Fox Homes, LLC. Greater Greenville AOR
- $315,0003 bd3 ba1.6k sqft116 Current Dr, Greenville, SC 29611New ConstructionMLS ID #339489, Elizabeth Billings, EZ Sells It LLC. SAR as distributed by MLS GRID
- $509,9004 bd3 ba2.9k sqft115 Pinetree Ln, Easley, SC 29640For SaleMLS ID #1599210, Ronnetta Griffin, Griffin Fine Real Estate. Greater Greenville AOR
- $455,0004 bd3 ba2.2k sqft109 Chase Woods Ct, Simpsonville, SC 29680For SaleMLS ID #1593783, Bill Rhodes, BHHS C Dan Joyner - Midtown. Greater Greenville AOR
- $409,9004 bd3 ba1.9k sqft115 Lilia Hill Cir, Greenville, SC 29607For SaleMLS ID #1594950, Talia Gila, REAL GVL/REAL BROKER, LLC. Greater Greenville AOR
- $375,0004 bd3 ba2k sqft8 Alvin Dr, Greenville, SC 29605For SaleMLS ID #1595833, Robert Keew, EXP Realty LLC. Greater Greenville AOR
- $484,9004 bd2 ba2.3k sqft13 Bedford Ln, Taylors, SC 29687For SaleMLS ID #1597708, Anthony Morgan, Bluefield Realty Group. Greater Greenville AOR
- $239,0002 bd1 ba1.4k sqft27 Maxie Ave, Greenville, SC 29611For SaleMLS ID #1594509, Tanner Madson, EXP Realty LLC. Greater Greenville AOR
- $485,0003 bd3 ba1.9k sqft47 Millside Cir, Greenville, SC 29605For SaleMLS ID #1586755, Chandler Gray, Wilson Associates. Greater Greenville AOR
- $314,9003 bd3 ba1.5k sqft202 A W Wilburn Ave, Greenville, SC 29611New ConstructionMLS ID #1596564, Julie Ghareeb DeBruin, Vanrock Realty. Greater Greenville AOR
