Move-in ready and thoughtfully designed, 2 Tytan Court offers the perfect blend of style, convenience, and low-maintenance living just minutes from Downtown Greenville! Zoned for award-winning schools, this beautifully appointed 3-bedroom, 3.5-bath home features an open-concept floor plan filled with abundant natural light, creating bright and inviting living spaces ideal for both everyday life and entertaining. The well-appointed kitchen serves as the heart of the home, showcasing elegant quartz countertops, ample cabinetry, generous prep space, and seamless flow into the dining and living areas. Whether hosting friends or enjoying a quiet evening at home, the open layout makes every space feel connected and welcoming. Upstairs, the spacious bedrooms provide comfort and privacy, while the flexible floor plan easily accommodates guests, a home office, or growing families. With three full bathrooms and an additional half bath, everyone has room to spread out. A two-car garage offers excellent storage and everyday convenience. One of the home's greatest advantages is its truly lock-and-leave lifestyle. The HOA handles roof maintenance, exterior landscaping, and pest control, allowing you to spend more time enjoying Greenville and less time on home maintenance. Conveniently located just minutes from shopping, dining, parks, medical facilities, and major commuter routes, this home combines modern finishes, functional living, and exceptional convenience in a highly sought-after community. If you're looking for a stylish, move-in-ready home with designer finishes, abundant natural light, and easy living, 2 Tytan Court is one you won't want to miss.
For sale
Price cut: $23K (9/10)
$450,000
2 Tytan Ct, Greenville, SC 29609
3beds
2,426sqft
Townhouse, Residential
Built in ----
2,178 Square Feet Lot
$445,200 Zestimate®
$185/sqft
$-- HOA
What's special
Modern finishesDesigner finishesGenerous prep spaceWell-appointed kitchenElegant quartz countertopsOpen-concept floor planAbundant natural light
- 82 days
- 237
- 23
Zillow last checked:
Listing updated:
Listed by:
Greg Stewart 864-630-5278,
GS Realty Group
Source: Greater Greenville AOR,MLS#: 1599396
Facts & features
Interior
Bedrooms & bathrooms
- Bedrooms: 3
- Bathrooms: 4
- Full bathrooms: 3
- 1/2 bathrooms: 1
- Main level bathrooms: 1
Rooms
- Room types: Laundry
Primary bedroom
- Area: 225
- Dimensions: 15 x 15
Bedroom 2
- Area: 144
- Dimensions: 12 x 12
Bedroom 3
- Area: 144
- Dimensions: 12 x 12
Primary bathroom
- Features: Double Sink, Full Bath, Shower-Separate, Tub-Separate, Walk-In Closet(s)
Dining room
- Area: 231
- Dimensions: 21 x 11
Family room
- Area: 315
- Dimensions: 21 x 15
Kitchen
- Area: 238
- Dimensions: 17 x 14
Living room
- Area: 273
- Dimensions: 21 x 13
Heating
- Forced Air
Cooling
- Central Air
Appliances
- Included: Dishwasher, Disposal, Free-Standing Gas Range, Refrigerator, Microwave, Gas Water Heater, Tankless Water Heater
- Laundry: Sink, Walk-in, Laundry Room
Features
- High Ceilings, Ceiling Smooth, Open Floorplan, Soaking Tub, Walk-In Closet(s), Countertops – Quartz, Pantry, Radon System
- Flooring: Carpet, Ceramic Tile, Wood
- Basement: None
- Attic: Pull Down Stairs,Storage
- Number of fireplaces: 1
- Fireplace features: Gas Log
Interior area
- Total interior livable area: 2,426 sqft
Video & virtual tour
Property
Parking
- Total spaces: 2
- Parking features: Attached, Concrete
- Attached garage spaces: 2
- Has uncovered spaces: Yes
Features
- Levels: Three Or More
- Stories: 3
- Patio & porch: Deck, Patio
Lot
- Size: 2,178 Square Feet
- Features: Corner Lot
- Topography: Level
Details
- Parcel number: 0274.0501056.00
Construction
Type & style
- Home type: Townhouse
- Architectural style: Craftsman
- Property subtype: Townhouse, Residential
Materials
- Hardboard Siding, Stone
- Foundation: Slab
- Roof: Architectural
Utilities & green energy
- Sewer: Public Sewer
- Water: Public
Community & HOA
Community
- Features: Street Lights, Sidewalks
- Security: Smoke Detector(s)
- Subdivision: Highview Townes
HOA
- Has HOA: Yes
- Services included: Maintenance Structure, Maintenance Grounds, Pest Control, Restrictive Covenants
Location
- Region: Greenville
Financial & listing details
- Price per square foot: $185/sqft
- Tax assessed value: $492,640
- Annual tax amount: $3,773
- Date on market: 7/31/2026
Estimated market value
$445,200
$423,000 - $467,000
$3,122/mo
Price history
| Date | Event | Price |
|---|---|---|
| 9/10/2026 | Price change | $450,000-4.9%$185/sqft |
Source:  Greater Greenville AOR #1599396 Report a problem Greater Greenville AOR #1599396 Report a problem | ||
| 9/3/2026 | Price change | $473,000-0.2%$195/sqft |
Source: Greater Greenville AOR #1599396 Report a problem | ||
| 8/29/2026 | Price change | $474,000-0.2%$195/sqft |
Source: Greater Greenville AOR #1599396 Report a problem | ||
| 8/13/2026 | Price change | $475,000-1%$196/sqft |
Source: Greater Greenville AOR #1599396 Report a problem | ||
| 7/31/2026 | Listed for sale | $480,000-1.6%$198/sqft |
Source: Greater Greenville AOR #1599396 Report a problem | ||
| 7/27/2026 | Listing removed | $488,000$201/sqft |
Source: BHHS broker feed #1582385 Report a problem | ||
| 6/9/2026 | Price change | $488,000-2.2%$201/sqft |
Source: Greater Greenville AOR #1582385 Report a problem | ||
| 2/20/2026 | Listed for sale | $499,000+13.4%$206/sqft |
Source: Greater Greenville AOR #1582385 Report a problem | ||
| 6/16/2022 | Sold | $440,000-2.2%$181/sqft |
Source: Greater Greenville AOR #1467050 Report a problem | ||
| 5/17/2022 | Pending sale | $449,900$185/sqft |
Source: Greater Greenville AOR #1467050 Report a problem | ||
| 5/5/2022 | Price change | $449,900-5.3%$185/sqft |
Source: Greater Greenville AOR #1467050 Report a problem | ||
| 3/30/2022 | Price change | $474,900-5%$196/sqft |
Source: Greater Greenville AOR #1467050 Report a problem | ||
| 3/23/2022 | Listed for sale | $499,900+47.8%$206/sqft |
Source: Greater Greenville AOR #1467050 Report a problem | ||
| 7/30/2019 | Sold | $338,291$139/sqft |
Source: Public Record Report a problem | ||
Public tax history
| Year | Property taxes | Tax assessment |
|---|---|---|
| 2025 | $3,773 +9.1% | $489,570 +15% |
| 2024 | $3,457 -1.2% | $425,720 |
| 2023 | $3,497 +25.8% | $425,720 +21.8% |
| 2022 | $2,780 -61.1% | $349,580 |
| 2021 | $7,155 -0.5% | $349,580 +4.6% |
| 2020 | $7,190 +181.3% | $334,220 |
| 2019 | $2,556 +160.9% | $334,220 +642.7% |
| 2018 | $980 | $45,000 |
Find assessor info on the county website
Monthly payment
Est. payment
Payment breakdown
Explore the cost of this home by adjusting the details. Changes won't be saved.Climate risks
Neighborhood: 29609
Nearby schools
Schools provided by the listing agent
- Elementary: Summit Drive
- Middle: League
- High: Greenville
Source: Greater Greenville AOR. This data may not be complete. We recommend contacting the local school district to confirm school assignments for this home.

Similar homes
- $399,5003 bd4 ba1.7k sqftLaurel Creek Reserve, Greenville, SC 29607For Sale
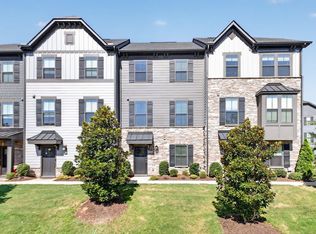 MLS ID #1603629, Margaret Marcum, BHHS C Dan Joyner - Midtown. Greater Greenville AOR
 - $435,0003 bd3 ba1.7k sqft915 Dunbar St, Greenville, SC 29601New Construction
 MLS ID #1597220, Justin McCall, BHHS C Dan Joyner - Midtown. Greater Greenville AOR
 - $374,9003 bd2 ba1.2k sqft125 Haviland Ave, Greenville, SC 29607For Sale
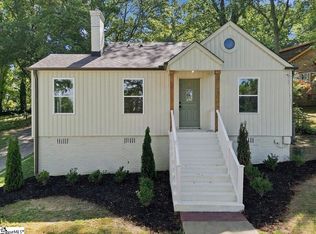 MLS ID #1601380, Jordan Belland, BHHS C Dan Joyner - Midtown. Greater Greenville AOR
 - $315,0003 bd2 ba1.3k sqft21 Blue Mountain Dr, Greenville, SC 29617For Sale
 MLS ID #1607349, Steven Koleno, Beycome Brokerage Realty LLC. Greater Greenville AOR
