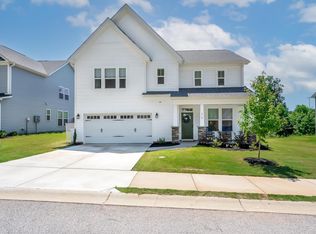
Welcome home to 318 Kelby Street, a charming 3-bedroom, 2.5-bathroom craftsman’s-style home conveniently located just a half mile from the picturesque Downtown Travelers Rest. This delightful home boasts three bedrooms and two and a half bathrooms. It’s nestled in the desirable Glenview Park neighborhood, just past Travelers Rest High School. As you step inside, you’ll be greeted by a welcoming foyer that leads to an office with glass French doors and a half bath. A spacious drop-off area conveniently connects to the two-car garage. Venturing further into the house, you’ll discover an open entertaining area that can comfortably accommodate your family and friends. The kitchen is a culinary haven, featuring a large walk-in pantry, gas range, island, and a large eat-in kitchen area overlooking the backyard. This outdoor space is complemented by a covered porch with an outdoor ceiling can and mounted TV, providing a cozy outdoor retreat. On the other side of the breakfast area, a sliding glass door leads to a dedicated patio space for your grill and dining area creating a perfect spot for relaxation and entertaining. The open kitchen overlooks the spacious family room, featuring a gas fireplace, and the large windows offer a view of the backyard. Home is priced below appraised value! Ascending the stairs, you’ll find the spacious owner’s suite on one side, boasting a large en-suite bathroom with a spacious walk-in tiled shower, water closet, linen closet, dual vanity, and a connected walk-in closet. Also on the second floor, you’ll find two spacious guest bedrooms, each with its own private closet. A loft space between these bedrooms offers the potential for an additional family room or play area. At the top of the stairs, you’ll discover a shared full bathroom with a double vanity, a separate water closet, and a shower. The upstairs laundry room conveniently connects to the bedrooms, eliminating the need to carry laundry baskets up and down the stairs. The stairwell and entire upstairs also has brand new carpet, installed in August 2026. This charming home is located in a picturesque sidewalk-lined neighborhood, just a short walk from the popular Swamp Rabbit Trail. Travelers Rest is a vibrant town renowned for its close proximity to incredible hiking trails and stunning lakes. It’s the ideal place for those seeking to immerse themselves in the remarkable attractions of the Upstate of South Carolina!
For sale
$475,000
318 Kelby St, Travelers Rest, SC 29690
3beds
2,406sqft
Single Family Residence, Residential
Built in 2020
6,098 Square Feet Lot
$465,200 Zestimate®
$197/sqft
$-- HOA
What's special
Welcoming foyerLoft spaceTwo-car garageOpen entertaining areaSpacious drop-off areaLarge walk-in pantryPicturesque sidewalk-lined neighborhood
- 20 days
- 414
- 23
Likely to sell faster than
Zillow last checked:
Listing updated:
Listed by:
Casey Scott 864-238-9654,
That Realty Group
Source: Greater Greenville AOR,MLS#: 1602673
Facts & features
Interior
Bedrooms & bathrooms
- Bedrooms: 3
- Bathrooms: 3
- Full bathrooms: 2
- 1/2 bathrooms: 1
Rooms
- Room types: Laundry, Loft, Office/Study, Breakfast Area
Primary bedroom
- Area: 272
- Dimensions: 17 x 16
Bedroom 2
- Area: 143
- Dimensions: 13 x 11
Bedroom 3
- Area: 154
- Dimensions: 14 x 11
Primary bathroom
- Features: Double Sink, Shower Only, Walk-In Closet(s)
- Level: Second
Dining room
- Area: 88
- Dimensions: 11 x 8
Kitchen
- Area: 165
- Dimensions: 15 x 11
Living room
- Area: 396
- Dimensions: 22 x 18
Heating
- Electric
Cooling
- Central Air
Appliances
- Included: Dishwasher, Disposal, Dryer, Free-Standing Gas Range, Washer, Microwave, Electric Water Heater
- Laundry: 2nd Floor, Walk-in, Electric Dryer Hookup, Washer Hookup, Laundry Room
Features
- High Ceilings, Ceiling Fan(s), Granite Counters, Soaking Tub, Walk-In Closet(s), Pantry
- Flooring: Carpet, Ceramic Tile, Laminate, Luxury Vinyl
- Windows: Storm Window(s), Tilt Out Windows
- Basement: None
- Attic: Pull Down Stairs,Storage
- Number of fireplaces: 1
- Fireplace features: Gas Log
Interior area
- Total interior livable area: 2,406 sqft
Property
Parking
- Total spaces: 2
- Parking features: Attached, Concrete
- Attached garage spaces: 2
- Has uncovered spaces: Yes
Features
- Levels: Two
- Stories: 2
- Patio & porch: Patio, Front Porch, Rear Porch
- Fencing: Fenced
Lot
- Size: 6,098 Square Feet
- Dimensions: 60 x 101 x 60 x 102
- Features: Sloped, Few Trees, 1/2 Acre or Less
Details
- Parcel number: 0506.1301015.00
Construction
Type & style
- Home type: SingleFamily
- Architectural style: Craftsman
- Property subtype: Single Family Residence, Residential
Materials
- Vinyl Siding
- Foundation: Slab
- Roof: Architectural
Condition
- Year built: 2020
Details
- Builder model: Elmhurst
- Builder name: Dan Ryan Builders
Utilities & green energy
- Sewer: Public Sewer
- Water: Public
- Utilities for property: Cable Available
Community & HOA
Community
- Features: Common Areas, Street Lights, Sidewalks
- Security: Smoke Detector(s)
- Subdivision: Glenview Park
HOA
- Has HOA: Yes
- Services included: Street Lights
Location
- Region: Travelers Rest
Financial & listing details
- Price per square foot: $197/sqft
- Tax assessed value: $352,250
- Annual tax amount: $2,386
- Date on market: 9/2/2026
Estimated market value
$465,200
$442,000 - $488,000
$2,393/mo
Price history
| Date | Event | Price |
|---|---|---|
| 9/2/2026 | Listed for sale | $475,000+64.1%$197/sqft |
Source:  Greater Greenville AOR #1602673 Report a problem Greater Greenville AOR #1602673 Report a problem | ||
| 1/28/2020 | Sold | $289,545$120/sqft |
Source: Public Record Report a problem | ||
Public tax history
| Year | Property taxes | Tax assessment |
|---|---|---|
| 2025 | $2,386 +6.1% | $304,800 +15% |
| 2024 | $2,249 -1.1% | $265,050 |
| 2023 | $2,274 +3.4% | $265,050 |
| 2022 | $2,200 +0.9% | $265,050 |
| 2021 | $2,181 +4.6% | $265,050 -10.8% |
| 2020 | $2,085 | $297,190 |
Find assessor info on the county website
Monthly payment
Est. payment
Payment breakdown
Explore the cost of this home by adjusting the details. Changes won't be saved.Climate risks
Neighborhood: 29690
Nearby schools
Schools provided by the listing agent
- Elementary: Heritage
- Middle: Northwest
- High: Travelers Rest
Source: Greater Greenville AOR. This data may not be complete. We recommend contacting the local school district to confirm school assignments for this home.

Similar homes
- $465,0003 bd3 ba1.6k sqft27 Center St, Travelers Rest, SC 29690For Sale
 MLS ID #20304986, Aubree Lewis, Keller Williams DRIVE. WUMLS
 - $489,4004 bd3 ba1.9k sqft213 Cox Ridge Ct, Travelers Rest, SC 29690For Sale
 MLS ID #340214, Preston Inglee, Century 21 Blackwell & Co. SAR as distributed by MLS GRID
 - $475,0003 bd3 ba2.1k sqft354 Old Rutherford Rd, Taylors, SC 29687For Sale
 MLS ID #1603677, Robert Campbell, Encore Realty. Greater Greenville AOR
 - $659,9005 bd4 ba3.4k sqft6 Setting Sun Ln, Travelers Rest, SC 29690For Sale
 MLS ID #20302559, Angela Reid, Coldwell Banker Caine/Williams. WUMLS
