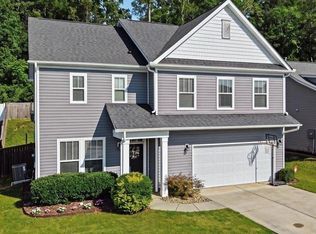
Introducing 319 Kelby St, a stunning real estate gem nestled in the charming town of Travelers Rest, SC. Boasting a prime location near both the majestic mountains and vibrant city of Asheville and sought after downton Greenville, this property offers a perfect blend of natural beauty and urban convenience. Situated just moments away from downtown Travelers Rest and the renowned Swamp Rabbit Trail, this home provides easy access to a plethora of amenities. Imagine enjoying a leisurely trip along the trail, immersing yourself in the vibrant atmosphere of local shops, restaurants, and boutiques. With an emphasis on outdoor living, this residence caters to those who appreciate an active and fulfilling lifestyle. Step inside this like-new home and be captivated by its modern elegance and thoughtful design. The heart of the home lies in the beautifully appointed kitchen, seamlessly connected to the inviting living room. The open floor plan creates a spacious and welcoming ambiance, ideal for entertaining guests or enjoying quality time with loved ones. Enhancing the living room's charm, built-in shelving artfully frames the fireplace, adding a touch of sophistication and a cozy focal point. This architectural detail creates a harmonious balance between functionality and aesthetics, making it the perfect space for relaxation and creating cherished memories. All the bedrooms are conveniently located upstairs, ensuring a peaceful retreat from the hustle and bustle of daily life. The primary suite is a true sanctuary, featuring a generously sized bedroom and an ensuite bathroom for utmost comfort and privacy. Additionally, this remarkable property offers a spacious loft area upstairs, providing a versatile space that can be adapted to suit your individual needs. Whether it be a home office, a play area, or a cozy reading nook, this loft offers endless possibilities. Outdoor enthusiasts will rejoice in the abundance of leisure opportunities available in the backyard of this home. Step onto the screened porch and savor the gentle breeze as you take in the picturesque views. An added stamped concrete patio and a composite deck provide the perfect setting for outdoor gatherings or simply unwinding in solitude. Surrounded by privacy, this outdoor oasis offers the ideal retreat for morning coffees, evening sunsets, or any moment spent appreciating the beauty of nature. Immerse yourself in the natural wonders of the mountains while enjoying the vibrant local scene of downtown Travelers Rest and the Swamp Rabbit Trail. Don't miss out on the chance to call this remarkable property your own and experience the epitome of modern living in a picturesque setting.
This property is not currently displayed as for sale or rent on Zillow. This may be different from what's on other websites or public sources.