Set on 2.5 private acres, this property offers a main house with over 2,800 sq ft of living space, a separate 3-bay detached garage with secondary living quarters, an in-ground pool, a sunroom, multiple decks, a fully fenced front yard, and plenty of room to garden, homestead, and spread out. You rarely find this much space just 15 minutes from downtown Greenville with no HOA. The main house features 3 bedrooms, 3 full bathrooms, and a 2-car attached garage. Major updates are already complete, including new roofs on the house and detached garage (2026), updated HVAC (2022), and a new pool liner (2026). Inside, the updated primary master bathroom features tiled floors, a relaxing soaking tub and custom closet shelving in the walk-in closet. The main living area has a bright eat-in kitchen nook, sunroom, and back deck allowing for natural light and seamless flow for outdoor living. The split floor plan features two additional bedrooms that share the second bath on the primary level. The front office overlooks the front deck and fenced-in yard. Downstairs, the walkout basement opens to the pool, making it a natural game room or home gym. This space features a full bathroom and wet bar adding convenience for guests and family enjoying an afternoon swim. Multiple terraced decks outside surround the pool for outside grilling, dining and entertaining. The property was built for four-season enjoyment with the pool, a new screened porch, a multi-level back deck, as well as two new front decks. The detached garage with carport offers workshop space, and above it lies a flexible living area with a wet bar sink and room for a microwave and refrigerator. The layout is ideal for guests, a home office, or a studio apartment. The detached living space offers a private deck, back deck entry, as well as garage side door entry. Located just next to Furman University and the Swamp Rabbit Trail and less than 4 miles from Travelers Rest, this home offers convenience, space, and privacy in a location that can't be beat.
For sale
$645,609
322 Hawkins Creek Rd, Greenville, SC 29609
4beds
3,400sqft
Single Family Residence, Residential
Built in 1992
2.5 Acres Lot
$615,400 Zestimate®
$190/sqft
$-- HOA
What's special
- 3 days
- 896
- 162
Likely to sell faster than
Zillow last checked:
Listing updated:
Listed by:
Lindsey Kovach 336-420-1600,
Herlong Sotheby's International Realty
Source: Greater Greenville AOR,MLS#: 1608680
Facts & features
Interior
Bedrooms & bathrooms
- Bedrooms: 4
- Bathrooms: 4
- Full bathrooms: 4
- Main level bathrooms: 2
- Main level bedrooms: 3
Rooms
- Room types: Laundry, Office/Study, Sun Room
Primary bedroom
- Area: 208
- Dimensions: 16 x 13
Bedroom 2
- Area: 144
- Dimensions: 12 x 12
Bedroom 3
- Area: 132
- Dimensions: 12 x 11
Bedroom 4
- Area: 841
- Dimensions: 29 x 29
Primary bathroom
- Features: Double Sink, Full Bath, Tub-Garden
- Level: Main
Dining room
- Area: 132
- Dimensions: 12 x 11
Family room
- Area: 255
- Dimensions: 17 x 15
Kitchen
- Area: 130
- Dimensions: 13 x 10
Office
- Area: 357
- Dimensions: 21 x 17
Bonus room
- Area: 580
- Dimensions: 29 x 20
Den
- Area: 357
- Dimensions: 21 x 17
Heating
- Electric
Cooling
- Electric
Appliances
- Included: Dishwasher, Disposal, Electric Cooktop, Electric Oven, Wine Cooler, Electric Water Heater
- Laundry: In Basement, Walk-in, Laundry Room
Features
- High Ceilings, Ceiling Fan(s), Vaulted Ceiling(s), Ceiling Smooth, Granite Counters, Countertops-Solid Surface, Open Floorplan, Soaking Tub, Walk-In Closet(s), In-Law Floorplan, Pantry
- Flooring: Carpet, Wood
- Doors: Storm Door(s)
- Windows: Tilt Out Windows, Vinyl/Aluminum Trim, Window Treatments
- Basement: Finished,Interior Entry
- Attic: Pull Down Stairs,Storage
- Has fireplace: No
- Fireplace features: None
Interior area
- Total interior livable area: 3,400 sqft
Property
Parking
- Total spaces: 3
- Parking features: Attached, Garage Door Opener, Side/Rear Entry, Workshop in Garage, Carport, Detached, Circular Driveway, Parking Pad, Paved
- Attached garage spaces: 3
- Has carport: Yes
- Has uncovered spaces: Yes
Features
- Levels: 1+Basement
- Stories: 1
- Patio & porch: Deck, Patio, Front Porch
- Exterior features: Balcony
- Has private pool: Yes
- Pool features: In Ground
- Has spa: Yes
- Spa features: Private
- Fencing: Fenced
- Has view: Yes
- View description: Mountain(s)
- Waterfront features: Creek
Lot
- Size: 2.5 Acres
- Features: Cul-De-Sac, Sloped, Wooded, 2 - 5 Acres
Details
- Parcel number: 0466000100503
- Other equipment: Dehumidifier
Construction
Type & style
- Home type: SingleFamily
- Architectural style: Ranch
- Property subtype: Single Family Residence, Residential
Materials
- Vinyl Siding
- Foundation: Crawl Space/Slab, Sump Pump, Basement
- Roof: Architectural
Condition
- Year built: 1992
Utilities & green energy
- Sewer: Septic Tank
- Water: Public
- Utilities for property: Cable Available, Underground Utilities
Community & HOA
Community
- Features: None
- Subdivision: None
HOA
- Has HOA: No
- Services included: None
Location
- Region: Greenville
Financial & listing details
- Price per square foot: $190/sqft
- Tax assessed value: $483,570
- Annual tax amount: $2,845
- Date on market: 11/6/2026
Estimated market value
$615,400
$585,000 - $646,000
$2,584/mo
Price history
| Date | Event | Price |
|---|---|---|
| 11/6/2026 | Listed for sale | $645,609+94.5%$190/sqft |
Source:  Greater Greenville AOR #1608680 Report a problem | ||
| 11/13/2017 | Listing removed | $332,000$98/sqft |
Source: Allen Tate Company - Greer #1352759 Report a problem | ||
| 11/13/2017 | Listed for sale | $332,000+0.6%$98/sqft |
Source: Allen Tate Company - Greer #1352759 Report a problem | ||
| 11/10/2017 | Sold | $330,000-0.6%$97/sqft |
Source: Greater Greenville AOR #1352759 Report a problem | ||
| 10/4/2017 | Pending sale | $332,000$98/sqft |
Source: Allen Tate Company - Greer #1352759 Report a problem | ||
| 9/28/2017 | Listed for sale | $332,000$98/sqft |
Source: Allen Tate Company - Greer #1352759 Report a problem | ||
| 9/25/2017 | Pending sale | $332,000$98/sqft |
Source: Allen Tate Company - Greer #1352759 Report a problem | ||
| 9/21/2017 | Listed for sale | $332,000+14.5%$98/sqft |
Source: Allen Tate Company - Greer #1352759 Report a problem | ||
| 10/24/2016 | Sold | $290,000-3.3%$85/sqft |
Source: Greater Greenville AOR #1320283 Report a problem | ||
| 9/16/2016 | Pending sale | $299,900$88/sqft |
Source: Southerlin Realty #1320283 Report a problem | ||
| 4/21/2016 | Listed for sale | $299,900+4.3%$88/sqft |
Source: Southerlin Realty #1320283 Report a problem | ||
| 12/1/2014 | Listing removed | $287,500$85/sqft |
Source: Southerlin Realty #1256409 Report a problem | ||
| 11/29/2014 | Listed for sale | $287,500$85/sqft |
Source: Southerlin Realty #1256409 Report a problem | ||
| 9/30/2014 | Listing removed | $287,500$85/sqft |
Source: Southerlin Realty #1256409 Report a problem | ||
| 6/26/2014 | Price change | $287,500-0.9%$85/sqft |
Source: Southerlin Realty #1256409 Report a problem | ||
| 5/3/2014 | Listed for sale | $290,000-1.7%$85/sqft |
Source: Southerlin Realty #1256409 Report a problem | ||
| 10/17/2013 | Listed for sale | $295,000$87/sqft |
Source: Southerlin Realty #1256409 Report a problem | ||
| 10/9/2013 | Pending sale | $295,000$87/sqft |
Source: Southerlin Realty #1256409 Report a problem | ||
| 6/27/2013 | Price change | $295,000-9.2%$87/sqft |
Source: Southerlin Realty #1256409 Report a problem | ||
| 3/27/2013 | Listed for sale | $325,000$96/sqft |
Source: Southerlin Realty #1256409 Report a problem | ||
Public tax history
| Year | Property taxes | Tax assessment |
|---|---|---|
| 2025 | $2,845 +5.2% | $382,880 +15% |
| 2024 | $2,705 -1.3% | $332,950 |
| 2023 | $2,741 +3.5% | $332,950 |
| 2022 | $2,649 +0.8% | $332,950 |
| 2021 | $2,629 +0.8% | $332,950 +6.2% |
| 2020 | $2,609 +0.2% | $313,480 |
| 2019 | $2,604 -0.1% | $313,480 |
| 2018 | $2,607 | $313,480 +1794.1% |
| 2017 | $2,607 -54.1% | $16,550 -93% |
| 2016 | $5,682 +192.2% | $237,140 |
| 2015 | $1,945 +1% | $237,140 +5.8% |
| 2014 | $1,926 +10.5% | $224,128 |
| 2013 | $1,743 +3.7% | $224,128 |
| 2012 | $1,680 +20% | -- |
| 2011 | $1,400 | -- |
| 2010 | $1,400 | -- |
| 2009 | -- | -- |
| 2008 | -- | -- |
| 2007 | -- | -- |
| 2006 | -- | -- |
| 2005 | -- | -- |
| 2004 | -- | -- |
| 2003 | -- | -- |
| 2002 | -- | -- |
| 2001 | -- | -- |
| 2000 | -- | -- |
Find assessor info on the county website
Monthly payment
Est. payment
Payment breakdown
Explore the cost of this home by adjusting the details. Changes won't be saved.Climate risks
Neighborhood: 29609
Nearby schools
Schools provided by the listing agent
- Elementary: Duncan Chapel
- Middle: Northwest
- High: Travelers Rest
Source: Greater Greenville AOR. This data may not be complete. We recommend contacting the local school district to confirm school assignments for this home.
- $545,4003 bd2 ba2.2k sqft325 Hawkins Creek Rd, Greenville, SC 29609Off Market
- $216,100-- bd-- ba930 sqft333 Hawkins Creek Rd, Greenville, SC 29609Off Market
- $307,4003 bd2 ba1.8k sqft323 Hawkins Creek Rd, Greenville, SC 29609Off Market
- $591,120-- bd-- ba-- sqft5716 Old Buncombe Rd, Greenville, SC 29609Off Market
Similar homes
- $499,9004 bd3 ba2.5k sqft201 Bromsgrove Dr, Greenville, SC 29609For Sale
 MLS ID #1608587, Adair Senn, BHHS C Dan Joyner - Woodruff Rd. Greater Greenville AOR
- $549,9004 bd4 ba2.8k sqft100 Paris Glen Way, Greenville, SC 29609For Sale
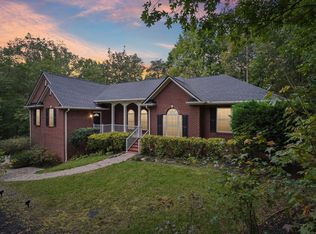 MLS ID #1603320, Analeisa Latham, LPT Realty, LLC.. Greater Greenville AOR
- $639,0004 bd4 ba3.4k sqft36 Valerie Dr, Greenville, SC 29615For Sale
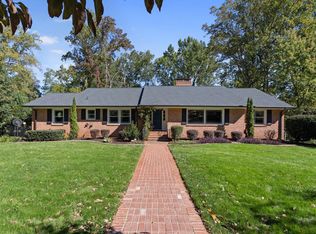 MLS ID #1607291, Susan Dejanovic, Homesmart NorthGroup. Greater Greenville AOR
- $699,6093 bd3 ba2.1k sqft19 David St, Greenville, SC 29609For Sale
 MLS ID #1607418, Shanda Davey, Herlong Sotheby's International Realty. Greater Greenville AOR
