Welcome home to 30 Tugaloo Bluff Road, situated on 4.77 wooded acres in Travelers Rest! Tucked away at the end of the road with the property extending to the creek, this serene setting offers privacy and nature just minutes from downtown Travelers Rest, the Swamp Rabbit Trail, and the mountains. Built in 1980, this spacious home offers 3 bedrooms, 3.5 bathrooms, approximately 2,212 square feet of living space, plus 543 square feet of finished basement and 419 square feet of unfinished storage/workshop space. Basement walls are NC white pine. Step inside to a welcoming foyer with the family room to the left and dining room to the right. The kitchen features black stainless steel appliances, custom cabinetry, gas range, and adjoining breakfast area. A separate side entrance provides access to a large storage room, walk-in pantry, laundry room, and half bath. The family room features an impressive full brick fireplace wall and opens to a spacious sunroom surrounded by three walls of glass the perfect spot to enjoy the wooded views, birds, and deer. Upstairs, you'll find the primary bedroom with private bath, two additional bedrooms, and another full bath. Unique dormer attics upstairs, providing extra storage and a fun hide-and-seek spot! Downstairs, the 543-square-foot finished basement features a recreation room and wet bar surrounded by beautiful white pine walls and a full bath. An additional 419 square feet of unfinished space is ideal for storage, woodworking/workshop. Outside, enjoy nearly five acres of wooded privacy and a 14x12 covered basement-level porch with pavers freshly resurfaced and painted in August 2026, ready for the new owners to enjoy. Along the side yard toward the neighboring brick home, you?ll find four established grape vines?not quite a vineyard, but certainly some fun potential! Recent improvements include a new roof in October 2023, two HVAC systems approximately three years old, water heater replaced July 2026, active termite bond, irrigation installed front, side, and back in 2023, hardwood flooring added in the foyer and kitchen in 2024, new steps and landing in 2025, new front steps, and new sod. Two propane tanks service the gas range and fireplace. A rare opportunity to enjoy acreage, privacy, a creek, and beautiful wooded surroundings while remaining convenient to everything Travelers Rest has to offers.
For sale
Price cut: $6K (9/22)
$679,000
30 Tugaloo Bluff Rd, Travelers Rest, SC 29690
3beds
2,755sqft
Single Family Residence
Built in 1980
4.77 Acres Lot
$649,400 Zestimate®
$246/sqft
$-- HOA
What's special
Welcoming foyerWooded viewsRecreation roomFamily roomWalk-in pantrySeparate side entranceHalf bath
- 54 days
- 1,005
- 85
Zillow last checked:
Listing updated:
Listed by:
Jennifer Landry 561-271-5604,
Keller Williams Greenville Cen
Source: WUMLS,MLS#: 20304980 Originating MLS: Western Upstate Association of Realtors
Originating MLS: Western Upstate Association of RealtorsFacts & features
Interior
Bedrooms & bathrooms
- Bedrooms: 3
- Bathrooms: 4
- Full bathrooms: 3
- 1/2 bathrooms: 1
Rooms
- Room types: Breakfast Room/Nook, Bonus Room, Laundry, Sunroom, Workshop
Primary bedroom
- Dimensions: 20x15
Bedroom 2
- Dimensions: 16x11
Bedroom 3
- Dimensions: 11x10
Bonus room
- Dimensions: 24x15
Breakfast room nook
- Dimensions: 12x12
Dining room
- Dimensions: 17x13
Kitchen
- Dimensions: 12x11
Laundry
- Dimensions: 10x6
Living room
- Dimensions: 25x15
Other
- Dimensions: 14x12
Other
- Features: Other
- Dimensions: 27x16
Other
- Dimensions: 6x5
Other
- Features: Other
- Dimensions: 6x6
Sunroom
- Dimensions: 14x12
Heating
- Electric, Forced Air
Cooling
- Central Air, Electric, Forced Air, Attic Fan
Appliances
- Included: Built-In Oven, Dryer, Dishwasher, Electric Oven, Electric Range, Freezer, Gas Cooktop, Disposal, Refrigerator, Washer
Features
- Wet Bar, Bookcases, Built-in Features, Ceiling Fan(s), Dual Sinks, Granite Counters, Bath in Primary Bedroom, Pull Down Attic Stairs, Smooth Ceilings, Solid Surface Counters, Tub Shower, Cable TV, Upper Level Primary, Breakfast Area, Workshop
- Flooring: Carpet, Ceramic Tile, Wood
- Doors: Storm Door(s)
- Windows: Insulated Windows, Storm Window(s), Tilt-In Windows, Vinyl
- Basement: Full,Partially Finished,Unfinished,Walk-Out Access,Crawl Space
Interior area
- Total structure area: 2,755
- Total interior livable area: 2,755 sqft
Property
Parking
- Parking features: None
Features
- Levels: Two
- Stories: 2
- Patio & porch: Porch
- Exterior features: Sprinkler/Irrigation, Storm Windows/Doors
Lot
- Size: 4.77 Acres
- Features: Cul-De-Sac, Gentle Sloping, Level, Outside City Limits, Subdivision, Stream/Creek, Sloped, Trees, Wooded
Details
- Parcel number: 0523.0301022.03
Construction
Type & style
- Home type: SingleFamily
- Architectural style: Traditional
- Property subtype: Single Family Residence
Materials
- Vinyl Siding
- Foundation: Basement, Crawlspace
- Roof: Architectural,Shingle
Condition
- Year built: 1980
Utilities & green energy
- Sewer: Septic Tank
- Water: Public
- Utilities for property: Cable Available, Underground Utilities
Community & HOA
Community
- Security: Security System Owned, Radon Mitigation System, Smoke Detector(s)
- Subdivision: Other
HOA
- Has HOA: No
- Services included: None
Location
- Region: Travelers Rest
Financial & listing details
- Price per square foot: $246/sqft
- Tax assessed value: $256,620
- Annual tax amount: $1,425
- Date on market: 8/15/2026
- Cumulative days on market: 57 days
- Listing agreement: Exclusive Right To Sell
Estimated market value
$649,400
$617,000 - $682,000
$2,694/mo
Price history
| Date | Event | Price |
|---|---|---|
| 9/22/2026 | Price change | $679,000-0.9%$246/sqft |
Source:  Greater Greenville AOR #1601135 Report a problem Greater Greenville AOR #1601135 Report a problem | ||
| 8/17/2026 | Listed for sale | $685,000+291.4%$249/sqft |
Source: Greater Greenville AOR #1601135 Report a problem | ||
| 7/16/1997 | Sold | $175,000$64/sqft |
Source: Agent Provided Report a problem | ||
Public tax history
| Year | Property taxes | Tax assessment |
|---|---|---|
| 2025 | $1,425 +7.6% | $240,030 +15% |
| 2024 | $1,324 -1.1% | $208,730 |
| 2023 | $1,339 +4.8% | $208,730 |
| 2022 | $1,278 -0.5% | $208,730 |
| 2021 | $1,284 +8% | $208,730 +5% |
| 2020 | $1,189 | $198,830 |
| 2019 | $1,189 +8.3% | $198,830 |
| 2018 | $1,098 | $198,830 +2401% |
| 2017 | $1,098 | $7,950 -95.1% |
| 2016 | $1,098 +27.4% | $162,940 |
| 2015 | $862 | $162,940 +9.2% |
| 2014 | $862 +9.7% | $149,214 |
| 2013 | $786 +3.9% | $149,214 |
| 2012 | $756 | -- |
| 2011 | $756 | -- |
| 2010 | $756 | -- |
| 2009 | -- | -- |
| 2008 | -- | -- |
| 2007 | -- | -- |
| 2006 | -- | -- |
| 2005 | -- | -- |
| 2004 | -- | -- |
| 2003 | -- | -- |
| 2002 | -- | -- |
| 2001 | -- | -- |
| 2000 | -- | -- |
Find assessor info on the county website
Monthly payment
Est. payment
Payment breakdown
Explore the cost of this home by adjusting the details. Changes won't be saved.Climate risks
Neighborhood: 29690
Nearby schools
Schools provided by the listing agent
- Elementary: Slater Marietta
- Middle: Northwest Middle
- High: Travelers Rest High
Source: WUMLS. This data may not be complete. We recommend contacting the local school district to confirm school assignments for this home.
- $125,000-- bd-- ba-- sqft30 Tugaloo Bluff Rd, Travelers Rest, SC 29690Sold
- $491,4003 bd2 ba2.2k sqft15 Goodwin Farms Ct, Travelers Rest, SC 29690Off Market
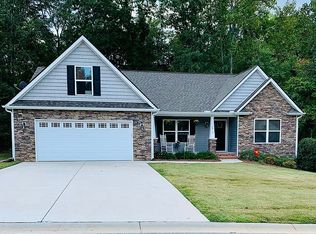
- $610,9004 bd3 ba3k sqft23 Goodwin Farms Ct, Travelers Rest, SC 29690Off Market

- $489,7003 bd2 ba2.3k sqft9 Goodwin Farms Ct, Travelers Rest, SC 29690Off Market
Similar homes
- $649,9004 bd3 ba3.8k sqft15 Morningdale Dr, Travelers Rest, SC 29690For Sale
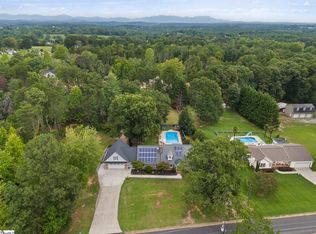 MLS ID #1602092, Justin Boyd, Keller Williams DRIVE. Greater Greenville AOR
 - $675,0004 bd3 ba2.9k sqft24 Laurelcrest Ln, Travelers Rest, SC 29690For Sale
 MLS ID #1592247, John Neil, Howard Hanna Allen Tate - Greenville Downtown. Greater Greenville AOR
 - $699,5006 bd4 ba3.5k sqft205 Manly Ct, Greer, SC 29651For Sale
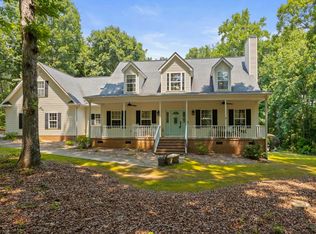 MLS ID #1599480, Regina Simmons, Solomon & Assoc. Real Estate. Greater Greenville AOR
 - $625,0004 bd3 ba3.1k sqft4251 Highway 11, Pickens, SC 29671For Sale
 MLS ID #1600012, Shannon Patteson, Real Broker Gvl, LLC. Greater Greenville AOR
