Move-In Ready. $40,000+ in Recent Improvements. Welcome to 6 Clearwater Court in Lanfords Pointe—a thoughtfully updated traditional home offering 2,600+ square feet of flexible living space and more than $40,000 in recent improvements. A brick entry and two-story foyer with iron-baluster staircase create a welcoming first impression. The main level features formal living and dining rooms, a spacious great room with wood-burning fireplace, and an updated kitchen with granite countertops, soft-close white cabinetry, stainless steel appliances, center island, and sink overlooking the backyard. Upstairs, the primary suite features dual walk-in closets, double vanity, jetted tub, and separate shower. Two additional bedrooms share a full bath, while the oversized flex room offers the versatility to serve as a media room, home office, gym, playroom, or guest suite. Outside is where this home really shines. Enjoy an expansive deck with iron railings, retractable awning, and fire pit, all overlooking a private, wooded backyard—an inviting setting for morning coffee, weekend gatherings, or quiet evenings outdoors. RECENT IMPROVEMENTS | 2025–2026 * Professionally installed crawl-space dehumidification system * Updated irrigation system and refreshed landscaping * New exterior lighting and ceiling fans * New upstairs HVAC system * Upgraded electrical system with Level 2 EV charging outlet * Additional 30-amp outlet for RV, spa, sauna, or second EV * Updated bathroom finishes * Soft-close kitchen cabinetry * Transferable termite bond * 26 kW Generac whole-house generator with extended warranty ADDITIONAL UPDATES & FEATURES * New roof (2021) * New deck with iron railings (2022) * Leaf Guard system * Plantation shutters * 8” blown attic insulation (2023) * New dishwasher (2023) * New septic system and drain field (2024) * Updated lighting throughout A Peaceful Setting Close to Everything Established and surrounded by mature trees, Lanfords Pointe offers a quiet neighborhood setting just minutes from Lake Robinson, with opportunities for walking, kayaking, fishing, and enjoying the outdoors. At the same time, Greer, Taylors, and Greenville are conveniently close for shopping, dining, entertainment, award-winning schools, and everyday amenities. Schedule your private showing today and discover a home where the major updates are already done—and you can simply move in and enjoy.
For sale
Price cut: $10K (10/8)
$569,900
6 Clearwater Ct, Taylors, SC 29687
3beds
2,625sqft
Single Family Residence, Residential
Built in 1998
0.81 Acres Lot
$559,000 Zestimate®
$217/sqft
$-- HOA
What's special
Brick entryPlantation shuttersUpdated lighting throughoutFire pitCenter islandStainless steel appliancesLeaf guard system
- 62 days
- 770
- 74
Zillow last checked:
Listing updated:
Listed by:
Shay Felknor 864-884-8651,
BHHS C Dan Joyner - Midtown
Source: Greater Greenville AOR,MLS#: 1601169
Facts & features
Interior
Bedrooms & bathrooms
- Bedrooms: 3
- Bathrooms: 3
- Full bathrooms: 2
- 1/2 bathrooms: 1
Rooms
- Room types: Bonus Room/Rec Room
Primary bedroom
- Area: 208
- Dimensions: 16 x 13
Bedroom 2
- Area: 156
- Dimensions: 13 x 12
Bedroom 3
- Area: 143
- Dimensions: 13 x 11
Primary bathroom
- Features: Double Sink, Full Bath, Shower-Separate, Tub-Jetted, Walk-In Closet(s), Multiple Closets
- Level: Second
Dining room
- Area: 195
- Dimensions: 15 x 13
Kitchen
- Area: 156
- Dimensions: 13 x 12
Living room
- Area: 208
- Dimensions: 16 x 13
Bonus room
- Area: 440
- Dimensions: 20 x 22
Heating
- Electric, Forced Air, Multi-Units
Cooling
- Central Air, Electric, Multi Units
Appliances
- Included: Dishwasher, Disposal, Free-Standing Electric Range, Microwave, Electric Water Heater
- Laundry: 2nd Floor, Laundry Closet, Electric Dryer Hookup, Washer Hookup
Features
- 2 Story Foyer, High Ceilings, Ceiling Fan(s), Ceiling Smooth, Tray Ceiling(s), Granite Counters, Walk-In Closet(s), Pantry
- Flooring: Carpet, Ceramic Tile, Wood
- Doors: Storm Door(s)
- Windows: Tilt Out Windows, Vinyl/Aluminum Trim, Window Treatments
- Basement: None
- Attic: Pull Down Stairs,Storage
- Number of fireplaces: 1
- Fireplace features: Wood Burning
Interior area
- Total interior livable area: 2,625 sqft
Property
Parking
- Total spaces: 2
- Parking features: Attached, Garage Door Opener, Side/Rear Entry, Yard Door, Key Pad Entry, Concrete
- Attached garage spaces: 2
- Has uncovered spaces: Yes
Features
- Levels: Two
- Stories: 2
- Patio & porch: Deck
- Exterior features: Under Ground Irrigation
- Has spa: Yes
- Spa features: Bath
Lot
- Size: 0.81 Acres
- Dimensions: 135 x 230 x 110 x 120 x 163
- Features: Sloped, Few Trees, Sprklr In Grnd-Full Yard, 1/2 - Acre
Details
- Parcel number: 0641.0601103.00
Construction
Type & style
- Home type: SingleFamily
- Architectural style: Traditional
- Property subtype: Single Family Residence, Residential
Materials
- Brick Veneer, Vinyl Siding
- Foundation: Crawl Space
- Roof: Architectural
Condition
- Year built: 1998
Utilities & green energy
- Sewer: Septic Tank
- Water: Private
- Utilities for property: Cable Available, Underground Utilities
Community & HOA
Community
- Features: None
- Security: Smoke Detector(s)
- Subdivision: Lanfords Pointe
HOA
- Has HOA: Yes
- Services included: Street Lights
Location
- Region: Taylors
Financial & listing details
- Price per square foot: $217/sqft
- Tax assessed value: $393,840
- Annual tax amount: $1,867
- Date on market: 8/18/2026
Estimated market value
$559,000
$531,000 - $587,000
$2,567/mo
Price history
| Date | Event | Price |
|---|---|---|
| 10/8/2026 | Price change | $569,900-1.7%$217/sqft |
Source:  Greater Greenville AOR #1601169 Report a problem Greater Greenville AOR #1601169 Report a problem | ||
| 9/9/2026 | Price change | $579,900-1.7%$221/sqft |
Source: Greater Greenville AOR #1601169 Report a problem | ||
| 8/18/2026 | Listed for sale | $589,900+8.2%$225/sqft |
Source: Greater Greenville AOR #1601169 Report a problem | ||
| 11/12/2025 | Sold | $545,000$208/sqft |
Source: Public Record Report a problem | ||
| 6/5/2025 | Sold | $545,000-0.9%$208/sqft |
Source:  SAR as distributed by MLS GRID #322837 Report a problem SAR as distributed by MLS GRID #322837 Report a problem | ||
| 4/27/2025 | Pending sale | $550,000$210/sqft |
Source: SAR as distributed by MLS GRID #322837 Report a problem | ||
| 4/27/2025 | Contingent | $550,000$210/sqft |
Source: Greater Greenville AOR #1553166 Report a problem | ||
| 4/4/2025 | Listed for sale | $550,000-1.7%$210/sqft |
Source: Greater Greenville AOR #1553166 Report a problem | ||
| 4/2/2025 | Listing removed | $559,500$213/sqft |
Source: Greater Greenville AOR #1548874 Report a problem | ||
| 3/20/2025 | Listed for sale | $559,500$213/sqft |
Source: Greater Greenville AOR #1548874 Report a problem | ||
| 3/5/2025 | Contingent | $559,500$213/sqft |
Source: Greater Greenville AOR #1548874 Report a problem | ||
| 2/23/2025 | Listed for sale | $559,500+0.8%$213/sqft |
Source: Greater Greenville AOR #1548874 Report a problem | ||
| 2/23/2025 | Listing removed | -- |
Source: Owner Report a problem | ||
| 2/18/2025 | Listed for sale | $554,900$211/sqft |
Source: Owner Report a problem | ||
| 1/17/2025 | Pending sale | $554,900$211/sqft |
Source: Owner Report a problem | ||
| 1/6/2025 | Listed for sale | $554,900+97.5%$211/sqft |
Source: Owner Report a problem | ||
| 5/28/2019 | Sold | $281,000-3.1%$107/sqft |
Source: Greater Greenville AOR #1379094 Report a problem | ||
| 2/14/2019 | Pending sale | $289,900$110/sqft |
Source: BHHS C Dan Joyner - Greer #1379094 Report a problem | ||
| 12/27/2018 | Listed for sale | $289,900$110/sqft |
Source: BHHS C Dan Joyner - Greer #1379094 Report a problem | ||
| 12/4/2018 | Pending sale | $289,900$110/sqft |
Source: BHHS C Dan Joyner - Greer #1379094 Report a problem | ||
| 10/22/2018 | Price change | $289,900-3.3%$110/sqft |
Source: BHHS C Dan Joyner - Greer #1379094 Report a problem | ||
| 8/28/2018 | Price change | $299,900-7.7%$114/sqft |
Source: BHHS C Dan Joyner - Greer #1379094 Report a problem | ||
| 8/10/2018 | Price change | $324,900-4.2%$124/sqft |
Source: BHHS C Dan Joyner - Greer #1379094 Report a problem | ||
| 5/16/2018 | Listed for sale | $339,000$129/sqft |
Source: BHHS C Dan Joyner - Greer #1367950 Report a problem | ||
Public tax history
| Year | Property taxes | Tax assessment |
|---|---|---|
| 2025 | $1,867 +3.6% | $314,160 +15% |
| 2024 | $1,803 +2.5% | $273,190 |
| 2023 | $1,758 +4.6% | $273,190 |
| 2022 | $1,680 +1.1% | $273,190 |
| 2021 | $1,663 -5.1% | $273,190 |
| 2020 | $1,752 +17.9% | $273,190 +17.6% |
| 2019 | $1,486 -64.8% | $232,310 |
| 2018 | $4,223 | $232,310 +2400.6% |
| 2017 | $4,223 +269.2% | $9,290 -96% |
| 2016 | $1,144 +4.4% | $232,310 |
| 2015 | $1,095 | $232,310 +8.2% |
| 2014 | $1,095 | $214,651 |
| 2013 | -- | $214,651 |
| 2012 | $956 | -- |
| 2011 | $956 | -- |
| 2010 | $956 | -- |
| 2009 | -- | -- |
| 2008 | -- | -- |
| 2007 | -- | -- |
| 2006 | -- | -- |
| 2005 | -- | -- |
| 2004 | -- | -- |
| 2003 | -- | -- |
| 2002 | -- | -- |
| 2001 | -- | -- |
| 2000 | -- | -- |
Find assessor info on the county website
Monthly payment
Est. payment
Payment breakdown
Explore the cost of this home by adjusting the details. Changes won't be saved.Climate risks
Neighborhood: 29687
Nearby schools
Schools provided by the listing agent
- Elementary: Mountain View
- Middle: Blue Ridge
- High: Blue Ridge
Source: Greater Greenville AOR. This data may not be complete. We recommend contacting the local school district to confirm school assignments for this home.

Similar homes
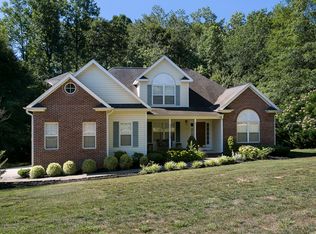
- $469,0004 bd3 ba2.3k sqft211 Stone River Way, Taylors, SC 29687For Sale
 MLS ID #1606106, Benjamin Zimmer, RE/MAX Moves Greer. Greater Greenville AOR
 - $375,0004 bd3 ba2k sqft25 Amberjack Ct, Taylors, SC 29687For Sale
 MLS ID #1606077, Aaron Wagner, Keller Williams DRIVE. Greater Greenville AOR
 - $669,5004 bd3 ba2.9k sqft24 Laurelcrest Ln, Travelers Rest, SC 29690For Sale
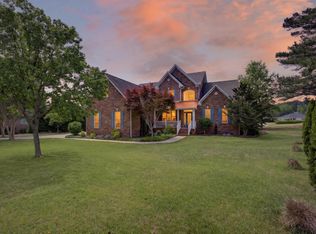 MLS ID #1606744, John Neil, Howard Hanna Allen Tate - Greenville Downtown. Greater Greenville AOR
 - $597,5004 bd3 ba2.8k sqft204 Seabury Dr, Greenville, SC 29615For Sale
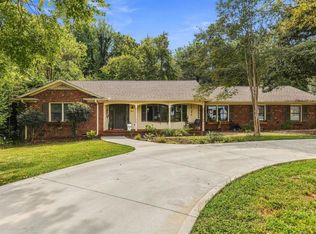 MLS ID #1606153, James Church, BHHS C Dan Joyner - Midtown. Greater Greenville AOR
