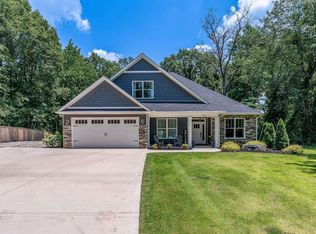
Welcome to this spacious 6-bedroom, 4-bath home offering abundant square footage and endless possibilities! Situated on a rare 2+ acre homesite, this property provides room to relax, spread out, and enjoy every inch of your own private space with no HOA—giving you the freedom to truly make it your own. Whether you’re entertaining guests or relaxing with family after a long day, you’ll love gathering around the cozy gas log fireplace in the inviting living area. The beautifully designed kitchen features granite countertops, a large pantry, and an abundance of cabinetry and storage, making it perfect for everyday living and hosting. The primary suite is conveniently located on the main level and offers a spacious en-suite bath along with a generous walk-in closet. Upstairs, you’ll find plenty of additional living space with multiple bedrooms, two full baths, and flexible bonus areas that can easily serve as a home office, media room, playroom, fitness space, or additional guest accommodations. The possibilities are truly endless. This home combines comfort, functionality, and room to grow, making it ideal for families of all sizes. Come see everything this beautiful home has to offer and imagine the memories waiting to be made!
For sale
Price cut: $29.5K (9/24)
$699,500
205 Manly Ct, Greer, SC 29651
6beds
3,500sqft
Single Family Residence, Residential
Built in ----
2.1 Acres Lot
$678,700 Zestimate®
$200/sqft
$-- HOA
What's special
- 55 days
- 939
- 83
Zillow last checked:
Listing updated:
Listed by:
Regina Simmons 864-414-2179,
Solomon & Assoc. Real Estate
Source: Greater Greenville AOR,MLS#: 1599480
Facts & features
Interior
Bedrooms & bathrooms
- Bedrooms: 6
- Bathrooms: 4
- Full bathrooms: 4
- Main level bathrooms: 2
- Main level bedrooms: 1
Rooms
- Room types: Laundry, Office/Study, Bonus Room/Rec Room
Primary bedroom
- Area: 289
- Dimensions: 17 x 17
Bedroom 2
- Area: 140
- Dimensions: 10 x 14
Bedroom 3
- Area: 140
- Dimensions: 10 x 14
Bedroom 4
- Area: 140
- Dimensions: 10 x 14
Bedroom 5
- Area: 324
- Dimensions: 18 x 18
Primary bathroom
- Features: Full Bath, Tub/Shower, Walk-In Closet(s)
- Level: Main
Dining room
- Area: 238
- Dimensions: 14 x 17
Kitchen
- Area: 210
- Dimensions: 14 x 15
Living room
- Area: 306
- Dimensions: 17 x 18
Bonus room
- Area: 260
- Dimensions: 13 x 20
Heating
- Electric, Forced Air, Multi-Units
Cooling
- Central Air, Electric, Multi Units
Appliances
- Included: Dishwasher, Disposal, Refrigerator, Free-Standing Electric Range, Microwave, Gas Water Heater, Tankless Water Heater
- Laundry: Sink, 1st Floor, Walk-in, Laundry Room
Features
- High Ceilings, Ceiling Fan(s), Granite Counters, Walk-In Closet(s)
- Flooring: Ceramic Tile, Wood, Stone
- Windows: Tilt Out Windows, Skylight(s)
- Basement: None
- Attic: Storage
- Number of fireplaces: 1
- Fireplace features: Gas Log
Interior area
- Total interior livable area: 3,500 sqft
Property
Parking
- Total spaces: 2
- Parking features: Attached, Parking Pad, Concrete
- Attached garage spaces: 2
- Has uncovered spaces: Yes
Features
- Levels: Two
- Stories: 2
- Patio & porch: Deck, Front Porch
Lot
- Size: 2.1 Acres
- Features: Sloped, Few Trees, 2 - 5 Acres
- Topography: Level
Details
- Parcel number: 0635.05.01.022.00
Construction
Type & style
- Home type: SingleFamily
- Architectural style: Cape Cod
- Property subtype: Single Family Residence, Residential
Materials
- Vinyl Siding
- Foundation: Crawl Space
- Roof: Architectural
Utilities & green energy
- Sewer: Septic Tank
- Water: Public
Community & HOA
Community
- Features: None
- Subdivision: Cameron Woods
HOA
- Has HOA: No
- Services included: None
Location
- Region: Greer
Financial & listing details
- Price per square foot: $200/sqft
- Tax assessed value: $492,710
- Annual tax amount: $2,551
- Date on market: 8/1/2026
Estimated market value
$678,700
$645,000 - $713,000
$3,466/mo
Price history
| Date | Event | Price |
|---|---|---|
| 9/24/2026 | Price change | $699,500-4%$200/sqft |
Source:  Greater Greenville AOR #1599480 Report a problem Greater Greenville AOR #1599480 Report a problem | ||
| 8/22/2026 | Price change | $729,000-2.7%$208/sqft |
Source: Greater Greenville AOR #1599480 Report a problem | ||
| 8/1/2026 | Listed for sale | $749,000+88.6%$214/sqft |
Source: Greater Greenville AOR #1599480 Report a problem | ||
| 8/17/2020 | Sold | $397,100+2.6%$113/sqft |
Source: Greater Greenville AOR #1423357 Report a problem | ||
| 7/27/2020 | Pending sale | $387,000$111/sqft |
Source: Wondracek Realty Group, LLC #1423357 Report a problem | ||
| 7/24/2020 | Listed for sale | $387,000+7.8%$111/sqft |
Source: Wondracek Realty Group, LLC #1423357 Report a problem | ||
| 12/17/2019 | Listing removed | $359,000$103/sqft |
Source: Owner Report a problem | ||
| 11/26/2019 | Pending sale | $359,000$103/sqft |
Source: Owner Report a problem | ||
| 10/20/2019 | Listed for sale | $359,000+322.4%$103/sqft |
Source: Owner Report a problem | ||
| 6/1/2015 | Sold | $85,000$24/sqft |
Source: Agent Provided Report a problem | ||
Public tax history
| Year | Property taxes | Tax assessment |
|---|---|---|
| 2025 | $2,551 +3.5% | $430,990 +15% |
| 2024 | $2,465 +2.6% | $374,780 |
| 2023 | $2,403 +4.6% | $374,780 |
| 2022 | $2,297 +1.1% | $374,780 |
| 2021 | $2,273 +46% | $374,780 +54.9% |
| 2020 | $1,556 +0.6% | $241,940 |
| 2019 | $1,547 +0.3% | $241,940 |
| 2018 | $1,543 | $241,940 +2399.4% |
| 2017 | $1,543 +2.5% | $9,680 -96% |
| 2016 | $1,505 +4.1% | $241,940 |
| 2015 | $1,446 | $241,940 +15% |
| 2014 | $1,446 +15.3% | $210,398 |
| 2013 | $1,254 +3.4% | $210,398 |
| 2012 | $1,212 | -- |
| 2011 | $1,212 | -- |
| 2010 | $1,212 | -- |
| 2009 | -- | -- |
| 2008 | -- | -- |
| 2007 | -- | -- |
| 2006 | -- | -- |
| 2005 | -- | -- |
| 2004 | -- | -- |
| 2003 | -- | -- |
| 2002 | -- | -- |
| 2001 | -- | -- |
| 2000 | -- | -- |
Find assessor info on the county website
Monthly payment
Est. payment
Payment breakdown
Explore the cost of this home by adjusting the details. Changes won't be saved.Climate risks
Neighborhood: 29651
Nearby schools
Schools provided by the listing agent
- Elementary: Skyland
- Middle: Blue Ridge
- High: Blue Ridge
Source: Greater Greenville AOR. This data may not be complete. We recommend contacting the local school district to confirm school assignments for this home.
Similar homes
- $649,9004 bd4 ba3k sqft218 Willowgreen Way, Greer, SC 29651For Sale
 MLS ID #1595508, Tawana Porter, Hometown Real Estate. Greater Greenville AOR
 - $599,6513 bd2 ba2.2k sqft157 Pink Dill Mill Rd, Greer, SC 29651For Sale
 MLS ID #1596853, Jeffery Inman, Herlong Sotheby's International Realty. Greater Greenville AOR
 - $635,0004 bd3 ba3.1k sqft2 Hunters Landing Dr, Greer, SC 29651For Sale
 MLS ID #1579647, Michelle Stenersen, Laura Simmons & Associates RE. Greater Greenville AOR
 - $574,9003 bd3 ba2.3k sqft254 N Suber Rd, Greer, SC 29651For Sale
 MLS ID #1604535, Kendall Somero, Carolina Moves, LLC. Greater Greenville AOR
