ASK ME ABOUT BUYER INCENTIVES! Two homes in one on 1.35 private acres with 155 feet of Lake Cooley frontage and your own private dock. This 4-bedroom, 3.5-bath home is built for multigenerational living. The fully finished basement could be an amazing game room or even a AIR BnB! with private entrance, full kitchen, living area, bedroom, full bath, and storage, so it works for in-laws, adult kids, or short and long-term guests. Upstairs, the main home has an open floor plan built around the lake views. It includes a wood-burning fireplace, a sunroom wrapped in windows, and a granite kitchen that opens to an expansive deck overlooking the water. The main-level primary suite has a walk-in closet and private bath. Two large bedrooms upstairs share a Jack-and-Jill bath. Outside, a tree-lined drive leads to a rocking chair front porch, a sparkling saltwater pool, mature trees, and direct lake access for boating, fishing, and swimming. It’s minutes to I-26, I-85, shopping, dining, and the mountains. Waterfront, pool, second living quarters, acreage, and no HOA rarely come together. Priced to make it your own. Schedule your showing today!
Active
$699,900
102 Hickory Hollow Dr, Inman, SC 29349
4beds
2,804sqft
Single Family Residence
Built in 1988
1.3 Acres Lot
$675,200 Zestimate®
$250/sqft
$-- HOA
What's special
Sparkling saltwater poolWood-burning fireplaceSecond living quartersPrivate dockRocking chair front porchSunroom wrapped in windowsMature trees
- 25 days
- 1,336
- 138
Likely to sell faster than
Zillow last checked:
Listing updated:
Listed by:
John Fravel 864-804-9693,
Keller Williams Realty
Source: SAR as distributed by MLS GRID,MLS#: 342943
Facts & features
Interior
Bedrooms & bathrooms
- Bedrooms: 4
- Bathrooms: 4
- Full bathrooms: 3
- 1/2 bathrooms: 1
- Main level bathrooms: 1
- Main level bedrooms: 1
Rooms
- Room types: Breakfast Area, Main Fl Master Bedroom, Sun Room
Heating
- Multi-Units, Electricity
Cooling
- Central Air, Electricity
Appliances
- Included: Electric Cooktop, Cooktop, Dishwasher, Disposal, Microwave, Electric Oven, Electric Water Heater
- Laundry: 1st Floor, Electric Dryer Hookup, In Garage, Walk-In, Washer Hookup
Features
- Ceiling Fan(s), Attic Stairs Pulldown, Fireplace, Solid Surface Counters, Split Bedroom Plan
- Flooring: Carpet, Hardwood, Vinyl
- Doors: Storm Door(s)
- Windows: Insulated Windows, Window Treatments
- Basement: Bath/Stubbed,Finished,Full,Interior Entry,Walk-Out Access,Basement
- Attic: Pull Down Stairs,Storage
- Number of fireplaces: 1
Interior area
- Total interior livable area: 2,804 sqft
- Finished area above ground: 2,147
- Finished area below ground: 657
Video & virtual tour
Property
Parking
- Total spaces: 2
- Parking features: Attached, 2 Car Attached, Garage Door Opener, Garage, Workshop in Garage, Attached Garage
- Attached garage spaces: 2
- Has uncovered spaces: Yes
Features
- Levels: Two
- Stories: 2
- Patio & porch: Deck, Porch, Screened, Enclosed
- Exterior features: R/V - Boat Parking, Water Feature
- Pool features: In Ground
- Fencing: Fenced
- Has view: Yes
- View description: Water
- Has water view: Yes
- Water view: Water
- Waterfront features: Waterfront
- Body of water: Lake Cooley
Lot
- Size: 1.3 Acres
- Features: Dock, Lake on Lot
Details
- Parcel number: 6021300100
Construction
Type & style
- Home type: SingleFamily
- Architectural style: Traditional
- Property subtype: Single Family Residence
Materials
- Wood Siding
- Roof: Architectural
Condition
- New construction: No
- Year built: 1988
Utilities & green energy
- Electric: Duke
- Sewer: Septic Tank
- Water: Public, JCWD
Community & HOA
Community
- Features: Dock, Water Access
- Security: Smoke Detector(s)
- Subdivision: Hickory Hollow
HOA
- Has HOA: No
Location
- Region: Inman
Financial & listing details
- Price per square foot: $250/sqft
- Tax assessed value: $480,000
- Annual tax amount: $2,710
- Date on market: 10/19/2026
Estimated market value
$675,200
$641,000 - $709,000
$2,983/mo
Price history
| Date | Event | Price |
|---|---|---|
| 10/19/2026 | Listed for sale | $699,900$250/sqft |
Source:  Greater Greenville AOR #1607068 Report a problem | ||
| 10/19/2026 | Listing removed | $699,900$250/sqft |
Source: Greater Greenville AOR #1598691 Report a problem | ||
| 10/8/2026 | Price change | $699,900-2.1%$250/sqft |
Source: Greater Greenville AOR #1598691 Report a problem | ||
| 9/16/2026 | Price change | $715,000-1.4%$255/sqft |
Source: Greater Greenville AOR #1598691 Report a problem | ||
| 9/3/2026 | Price change | $724,900-0.7%$259/sqft |
Source: Greater Greenville AOR #1598691 Report a problem | ||
| 8/28/2026 | Price change | $729,900-0.3%$260/sqft |
Source: Greater Greenville AOR #1598691 Report a problem | ||
| 8/19/2026 | Price change | $732,000-0.3%$261/sqft |
Source: Greater Greenville AOR #1598691 Report a problem | ||
| 8/2/2026 | Price change | $734,000-2.1%$262/sqft |
Source: Greater Greenville AOR #1598691 Report a problem | ||
| 7/24/2026 | Price change | $749,900-1.3%$267/sqft |
Source: Greater Greenville AOR #1593474 Report a problem | ||
| 6/24/2026 | Price change | $759,900-1.9%$271/sqft |
Source: Greater Greenville AOR #1593474 Report a problem | ||
| 5/29/2026 | Listed for sale | $775,000+140%$276/sqft |
Source:  SAR as distributed by MLS GRID #337730 Report a problem | ||
| 9/30/2013 | Sold | $322,900+5%$115/sqft |
Source: SAR as distributed by MLS GRID #212009 Report a problem | ||
| 5/9/2006 | Sold | $307,500+3.9%$110/sqft |
Source: Public Record Report a problem | ||
| 12/28/2004 | Sold | $296,000+31.6%$106/sqft |
Source: Public Record Report a problem | ||
| 7/2/1999 | Sold | $225,000$80/sqft |
Source: Public Record Report a problem | ||
Public tax history
| Year | Property taxes | Tax assessment |
|---|---|---|
| 2025 | -- | $18,046 |
| 2024 | $2,700 | $18,046 |
| 2023 | $2,700 | $18,046 +15% |
| 2022 | -- | $15,692 +6.7% |
| 2021 | -- | $14,700 |
| 2020 | -- | $14,700 |
| 2019 | -- | $14,700 |
| 2018 | $2,352 | $14,700 +11.4% |
| 2017 | $2,352 +11.3% | $13,192 |
| 2016 | $2,112 +0% | $13,192 +27.2% |
| 2015 | $2,112 +8.1% | $10,368 -19.7% |
| 2014 | $1,954 | $12,916 +52.2% |
| 2013 | -- | $8,488 |
| 2012 | -- | -- |
| 2011 | -- | $9,024 |
| 2010 | -- | $9,024 |
| 2009 | -- | $9,024 |
| 2008 | -- | $9,024 +13.1% |
| 2006 | $1,820 | $7,980 |
| 2005 | -- | $7,980 |
| 2004 | $1,773 +2.6% | $7,980 |
| 2003 | $1,728 | $7,980 +20.2% |
| 2002 | -- | $6,640 |
| 2001 | $1,431 +11% | $6,640 |
| 2000 | $1,289 | $6,640 |
Find assessor info on the county website
Monthly payment
Est. payment
Payment breakdown
Explore the cost of this home by adjusting the details. Changes won't be saved.Climate risks
Neighborhood: 29349
Nearby schools
Schools provided by the listing agent
- Elementary: 6-Fairforest
- Middle: 6-Fair Forest
- High: 6-Dorman High
Source: SAR as distributed by MLS GRID. This data may not be complete. We recommend contacting the local school district to confirm school assignments for this home.


Similar homes
- $425,0005 bd4 ba3.1k sqft327 Swift Water Ln, Inman, SC 29349For Sale
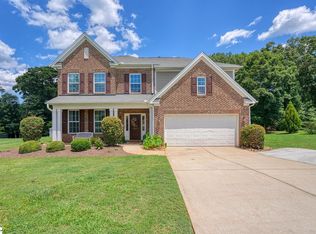 MLS ID #1598101, Walden Lacey, EXP Realty LLC. Greater Greenville AOR
- $599,9004 bd3 ba2.9k sqft710 Man Of War Ct, Inman, SC 29349For Sale
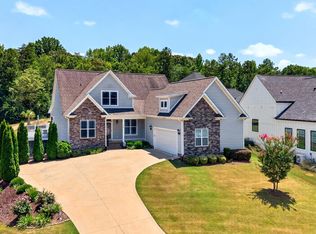 MLS ID #343373, Hela Akkary, Coldwell Banker Caine Real Est. SAR as distributed by MLS GRID
- $729,0004 bd5 ba4.1k sqft211 Hillsboro Trce, Spartanburg, SC 29301For Sale
 MLS ID #343337, Parker McGraw, Keller Williams Realty. SAR as distributed by MLS GRID
- $469,0004 bd3 ba2.4k sqft209 Roundstone Dr, Inman, SC 29349For Sale
 MLS ID #343033, Wendi Hinson, Keller Williams Realty. SAR as distributed by MLS GRID
