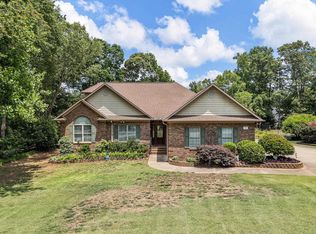
Hidden within a quiet, mature neighborhood, this beautifully maintained 3-bedroom, 2.5-bath home offers the perfect blend of comfort, style, and unforgettable outdoor living. From the moment you step inside, soaring vaulted ceilings create a stunning first impression, filling the living spaces with light and an airy sense of openness. With approximately 2,200 square feet, this home was designed for both everyday living and effortless entertaining. Plantation shutters throughout most of the home provide timeless elegance, while the newly updated front porch railing adds charm and curb appeal. The heart of the home extends into an incredible sunroom where indoor and outdoor living come together seamlessly. Featuring three sliding glass doors and two oversized sliding windows, this versatile space transforms with the seasons. Imagine summer evenings with every opening pulled back, warm breezes flowing through, laughter from friends by the pool, and the glow of sunset settling over your private backyard retreat. Outside, the possibilities are endless. A fenced backyard oasis awaits with a sparkling pool, a hot tub, and a cozy fire pit that convey with the home perfect for gathering under the stars. Whether you're hosting weekend cookouts, celebrating special occasions, or simply enjoying a quiet night at home, this backyard was made for making memories. A built-in gas line for your grill adds even more convenience to your outdoor lifestyle. This is more than a house—it's the setting for your next chapter. A place where mornings begin with coffee in the sunroom, afternoons are spent poolside, and evenings end around the fire with family and friends. Once you step inside, you'll find yourself wanting to stay a little longer... and imagining what life could look like here. Cameras do not convey.
Active
$425,000
140 Bermuda Ln, Inman, SC 29349
3beds
2,228sqft
Single Family Residence
Built in 1998
0.55 Acres Lot
$416,700 Zestimate®
$191/sqft
$18/mo HOA
What's special
Sparkling poolHot tubCozy fire pitPrivate backyard retreatSoaring vaulted ceilingsFenced backyard oasis
- 86 days
- 973
- 105
Zillow last checked:
Listing updated:
Listed by:
Annette Starnes 864-415-1763,
Coldwell Banker Caine Real Est
Source: SAR as distributed by MLS GRID,MLS#: 339021
Facts & features
Interior
Bedrooms & bathrooms
- Bedrooms: 3
- Bathrooms: 3
- Full bathrooms: 2
- 1/2 bathrooms: 1
- Main level bedrooms: 3
Rooms
- Room types: Bonus, Main Fl Master Bedroom, Sun Room
Primary bedroom
- Level: First
- Area: 288
- Dimensions: 18x16
Bedroom 2
- Area: 156
- Dimensions: 12x13
Bedroom 3
- Area: 156
- Dimensions: 12x13
Bonus room
- Level: First
- Area: 110
- Dimensions: 11x10
Breakfast room
- Level: 12x12
- Dimensions: 1
Kitchen
- Level: First
- Area: 204
- Dimensions: 17x12
Laundry
- Level: First
- Area: 24
- Dimensions: 4x6
Living room
- Level: First
- Area: 361
- Dimensions: 19x19
Sun room
- Level: First
- Area: 247
- Dimensions: 19x13
Heating
- Forced Air, Heat Pump, Electricity
Cooling
- Heat Pump, Other, Electricity
Appliances
- Included: Gas Cooktop, Dishwasher, Dryer, Microwave, Electric Oven, Self Cleaning Oven, Free-Standing Range, Warming Drawer, Washer, Electric Water Heater
- Laundry: 1st Floor, Laundry Closet, Electric Dryer Hookup, Washer Hookup
Features
- Ceiling Fan(s), Cathedral Ceiling(s), Attic Stairs Pulldown, Fireplace, Ceiling - Blown, Solid Surface Counters, Pantry
- Flooring: Laminate
- Has basement: No
- Attic: Pull Down Stairs,Storage
- Number of fireplaces: 1
- Fireplace features: Gas Log
Interior area
- Total interior livable area: 2,228 sqft
- Finished area above ground: 2,228
- Finished area below ground: 0
Property
Parking
- Total spaces: 2
- Parking features: Attached, 2 Car Attached, Driveway, Keypad Entry, Attached Garage
- Attached garage spaces: 2
- Has uncovered spaces: Yes
Features
- Levels: One
- Stories: 1
- Patio & porch: Porch
- Exterior features: Hot Tub
- Pool features: In Ground
- Has spa: Yes
- Spa features: Private, Bath
- Fencing: Fenced
Lot
- Size: 0.55 Acres
Details
- Parcel number: 2280004507
Construction
Type & style
- Home type: SingleFamily
- Architectural style: Ranch
- Property subtype: Single Family Residence
Materials
- Vinyl Siding
- Foundation: Crawl Space
- Roof: Architectural
Condition
- New construction: No
- Year built: 1998
Utilities & green energy
- Electric: Duke
- Sewer: Septic Tank
- Water: Public, SWS
Community & HOA
Community
- Features: None
- Security: Smoke Detector(s)
- Subdivision: Windermere
HOA
- Has HOA: Yes
- Amenities included: Street Lights
- Services included: Common Area
- HOA fee: $220 annually
Location
- Region: Inman
Financial & listing details
- Price per square foot: $191/sqft
- Tax assessed value: $296,500
- Annual tax amount: $1,592
- Date on market: 7/1/2026
Estimated market value
$416,700
$396,000 - $438,000
$2,841/mo
Price history
| Date | Event | Price |
|---|---|---|
| 8/14/2026 | Listed for sale | $425,000$191/sqft |
Source:  Greater Greenville AOR #1596474 Report a problem Greater Greenville AOR #1596474 Report a problem | ||
| 7/17/2026 | Pending sale | $425,000$191/sqft |
Source:  SAR as distributed by MLS GRID #339021 Report a problem SAR as distributed by MLS GRID #339021 Report a problem | ||
| 7/17/2026 | Contingent | $425,000$191/sqft |
Source: Greater Greenville AOR #1596474 Report a problem | ||
| 7/1/2026 | Listed for sale | $425,000+97.7%$191/sqft |
Source: Greater Greenville AOR #1596474 Report a problem | ||
| 4/26/2016 | Sold | $215,000+2.4%$96/sqft |
Source: SAR as distributed by MLS GRID #233844 Report a problem | ||
| 3/25/2016 | Listed for sale | $209,900+72%$94/sqft |
Source: PARAMOUNT PROPERTIES LLC #233844 Report a problem | ||
| 10/12/2015 | Sold | $122,000-39%$55/sqft |
Source: Agent Provided Report a problem | ||
| 12/31/2013 | Sold | $199,900$90/sqft |
Source: Public Record Report a problem | ||
| 11/12/2013 | Price change | $199,900-4.8%$90/sqft |
Source: Keller Williams Realty Spartanburg Partners #214114 Report a problem | ||
| 10/23/2013 | Listed for sale | $209,900$94/sqft |
Source: Keller Williams Realty Spartanburg Partners #214114 Report a problem | ||
| 4/15/2011 | Sold | $209,900$94/sqft |
Source: SAR as distributed by MLS GRID #194584 Report a problem | ||
| 3/7/2011 | Price change | $209,900-4.5%$94/sqft |
Source: Keller Williams Realty Spartanburg Partners #189805 Report a problem | ||
| 9/21/2010 | Price change | $219,900-3.3%$99/sqft |
Source: Keller Williams Realty Spartanburg Partners #189805 Report a problem | ||
| 9/9/2010 | Price change | $227,500+4.4%$102/sqft |
Source: NCI Report a problem | ||
| 7/28/2010 | Price change | $218,000-4.2%$98/sqft |
Source: Southers Real Estate #187253 Report a problem | ||
| 6/5/2010 | Listed for sale | $227,500+8.4%$102/sqft |
Source: Southers Real Estate #187253 Report a problem | ||
| 10/3/2008 | Sold | $209,900$94/sqft |
Source: Public Record Report a problem | ||
| 8/24/2008 | Price change | $209,900-2.3%$94/sqft |
Source: Point2 #166191 Report a problem | ||
| 7/7/2008 | Price change | $214,900-2.3%$96/sqft |
Source: Point2 #166191 Report a problem | ||
| 4/25/2008 | Price change | $219,900+4.7%$99/sqft |
Source: Point2 #166191 Report a problem | ||
| 3/5/2008 | Listed for sale | $210,000$94/sqft |
Source: Point2 #166191 Report a problem | ||
| 12/10/2007 | Listing removed | $210,000$94/sqft |
Source: Owner Report a problem | ||
| 7/4/2007 | Price change | $210,000-12.5%$94/sqft |
Source: Owner Report a problem | ||
| 6/19/2007 | Price change | $239,900+4.3%$108/sqft |
Source: Owner Report a problem | ||
| 6/5/2007 | Listed for sale | $229,900+13.3%$103/sqft |
Source: Owner Report a problem | ||
| 3/15/2005 | Sold | $203,000+43.5%$91/sqft |
Source: Public Record Report a problem | ||
| 8/5/1999 | Sold | $141,500$64/sqft |
Source: Public Record Report a problem | ||
Public tax history
| Year | Property taxes | Tax assessment |
|---|---|---|
| 2025 | -- | $9,890 |
| 2024 | $1,503 | $9,890 |
| 2023 | $1,503 | $9,890 +15% |
| 2022 | -- | $8,600 |
| 2021 | -- | $8,600 |
| 2020 | -- | $8,600 |
| 2019 | -- | $8,600 |
| 2018 | $1,295 | $8,600 |
| 2017 | $1,295 -0.7% | $8,600 +15% |
| 2016 | $1,304 +14.2% | $7,476 -33.3% |
| 2015 | $1,142 -70.7% | $11,214 |
| 2014 | $3,891 | $11,214 +50% |
| 2013 | -- | $7,476 |
| 2012 | -- | -- |
| 2011 | -- | $7,936 -33.3% |
| 2010 | -- | $11,904 +50% |
| 2009 | -- | $7,936 |
| 2008 | -- | $7,936 +26% |
| 2006 | $1,358 | $6,300 |
| 2005 | -- | $6,300 |
| 2004 | $1,352 +5.1% | $6,300 |
| 2003 | $1,286 | $6,300 +12.3% |
| 2002 | -- | $5,610 |
| 2001 | $1,064 +22% | $5,610 +3.1% |
| 2000 | $872 | $5,440 |
Find assessor info on the county website
Monthly payment
Est. payment
Payment breakdown
Explore the cost of this home by adjusting the details. Changes won't be saved.Climate risks
Neighborhood: 29349
Nearby schools
Schools provided by the listing agent
- Elementary: 2-Oakland
- Middle: 2-Boiling Springs
- High: 2-Boiling Springs
Source: SAR as distributed by MLS GRID. This data may not be complete. We recommend contacting the local school district to confirm school assignments for this home.
Similar homes
- $389,9003 bd3 ba2.1k sqft104 Bermuda Ln, Inman, SC 29349For Sale
 MLS ID #341277, Monika Scurti, Keller Williams Realty. SAR as distributed by MLS GRID
 - $399,9004 bd3 ba2.3k sqft519 Planters Rest Ln, Inman, SC 29349For Sale
 MLS ID #337216, Jack D Gowan, RE/MAX Executive Spartanburg. SAR as distributed by MLS GRID
 - $479,0004 bd3 ba2.4k sqft209 Roundstone Dr, Inman, SC 29349For Sale
 MLS ID #341469, Wendi Hinson, Keller Williams Realty. SAR as distributed by MLS GRID
 - $419,9004 bd2 ba1.7k sqft3161 Rainbow Lake Rd, Inman, SC 29349For Sale
 MLS ID #339791, Kseniia Cholak, Keller Williams Realty. SAR as distributed by MLS GRID
