INGROUND SALTWATER POOL | 1.24 ACRES | BOAT & RV PARKING | NEW ROOF & HVAC! If you have been searching for a spacious home with room to spread out, privacy, and your own backyard retreat, this is one you need to see! Welcome to 450 Meadow Road, where country living meets comfort and convenience. Situated on a beautiful, level 1.24-acre lot with mountain views, this 5-bedroom, 3-bath home offers over 3,000 square feet of living space, an inground saltwater pool, fenced backyard, and an oversized side-entry garage. Even better, two major improvements have already been completed, including a BRAND NEW 30-year architectural shingle roof installed in April 2026 and a NEW energy-efficient HVAC system! The inviting covered front porch is the perfect place to relax and enjoy the peaceful surroundings. Inside, beautiful hardwood floors welcome you into a spacious great room featuring a stunning stone fireplace. The kitchen offers granite countertops, stainless steel appliances including the refrigerator, and a walk-in pantry. Just off the great room, a bright sunroom with a charming Dutch door provides another versatile living space. The desirable floor plan features FOUR bedrooms on the main level, including a spacious primary suite with a walk-in closet, double vanities, soaking tub, and separate walk-in shower. Upstairs, you'll discover a fantastic flexible living area with a loft/recreation space, full bathroom, and oversized 14x27 fifth bedroom. Whether you need guest accommodations, a home office, media room, exercise room, or a separate retreat, this layout gives you options! The upstairs area is even plumbed for a future kitchenette. A large walk-in attic provides excellent storage and potential for additional finished space. Outside is where this property really shines! Spend your summers enjoying the inground saltwater pool, entertain friends around the patio, or simply enjoy the fenced backyard. With 1.24 acres, room for additional parking, an oversized side-entry garage, and NO HOA, you'll appreciate the freedom and flexibility this property offers. Finding this much space, a private pool, acreage, and major recent upgrades in one property isn't easy. Schedule your private showing today and discover everything 450 Meadow Road has to offer!
Active
$575,000
450 Meadow Rd, Inman, SC 29349
5beds
3,064sqft
Single Family Residence
Built in 2007
1.24 Acres Lot
$558,600 Zestimate®
$188/sqft
$-- HOA
What's special
Stunning stone fireplaceMountain viewsInground saltwater poolRoom for additional parkingInviting covered front porchSpacious great roomWalk-in pantry
- 21 days
- 1,125
- 76
Likely to sell faster than
Zillow last checked:
Listing updated:
Listed by:
Ray Crotts 864-764-4121,
Better Homes & Gardens Young &
Source: SAR as distributed by MLS GRID,MLS#: 342612
Facts & features
Interior
Bedrooms & bathrooms
- Bedrooms: 5
- Bathrooms: 3
- Full bathrooms: 3
Rooms
- Room types: Bonus, Main Fl Master Bedroom, Office/Study, Sun Room, Unfinished Space
Primary bedroom
- Level: First
- Area: 224
- Dimensions: 14x16
Bedroom 2
- Level: First
- Area: 132
- Dimensions: 11x12
Bedroom 3
- Level: First
- Area: 121
- Dimensions: 11x11
Bedroom 4
- Level: First
- Area: 99
- Dimensions: 9x11
Bedroom 5
- Level: Second
- Area: 378
- Dimensions: 14x27
Bonus room
- Level: Second
- Area: 228
- Dimensions: 12x19
Dining room
- Level: First
- Area: 150
- Dimensions: 10x15
Great room
- Area: 399
- Dimensions: 19x21
Kitchen
- Level: First
- Area: 182
- Dimensions: 13x14
Laundry
- Level: First
- Area: 66
- Dimensions: 6x11
Other
- Description: Garage
- Level: First
- Area: 648
- Dimensions: 24x27
Other
- Description: Unfinished Walk-In-Attic
- Level: Second
- Area: 690
- Dimensions: 23x30
Patio
- Level: First
- Area: 2576
- Dimensions: 46x56
Sun room
- Level: First
- Area: 210
- Dimensions: 10x21
Heating
- Forced Air, Electricity
Cooling
- Central Air, Electricity
Appliances
- Included: Dishwasher, Disposal, Microwave, Range - Smooth Top, Free-Standing Range, Refrigerator, Electric, Multiple Units Water Heater
- Laundry: 1st Floor, Electric Dryer Hookup, Walk-In, Washer Hookup
Features
- Ceiling Fan(s), Cathedral Ceiling(s), Fireplace, Soaking Tub, Ceiling - Smooth, Solid Surface Counters, Open Floorplan, Split Bedroom Plan, Walk-In Pantry
- Flooring: Carpet, Ceramic Tile, Hardwood, Luxury Vinyl
- Windows: Insulated Windows, Window Treatments
- Has basement: No
- Attic: Storage
- Number of fireplaces: 1
- Fireplace features: Gas Log
Interior area
- Total interior livable area: 3,064 sqft
- Finished area above ground: 3,064
- Finished area below ground: 0
Property
Parking
- Total spaces: 2
- Parking features: Attached, 2 Car Attached, Garage Door Opener, Driveway, Garage, Garage Faces Side, Yard Door, Attached Garage
- Attached garage spaces: 2
- Has uncovered spaces: Yes
Features
- Levels: One
- Stories: 1
- Patio & porch: Patio, Porch
- Exterior features: R/V - Boat Parking, Aluminum/Vinyl Trim
- Pool features: In Ground
Lot
- Size: 1.24 Acres
- Features: Level
- Topography: Level
Details
- Parcel number: 1340007005
Construction
Type & style
- Home type: SingleFamily
- Architectural style: Country,Craftsman,Ranch,Traditional
- Property subtype: Single Family Residence
Materials
- Stone, Vinyl Siding
- Foundation: Crawl Space
- Roof: Architectural
Condition
- New construction: No
- Year built: 2007
Utilities & green energy
- Electric: Duke
- Sewer: Septic Tank
- Water: Public, ICWD
Community & HOA
Community
- Features: None
- Security: Smoke Detector(s)
- Subdivision: None
HOA
- Has HOA: No
Location
- Region: Inman
Financial & listing details
- Price per square foot: $188/sqft
- Tax assessed value: $441,100
- Annual tax amount: $2,913
- Date on market: 10/8/2026
Estimated market value
$558,600
$531,000 - $587,000
$2,736/mo
Price history
| Date | Event | Price |
|---|---|---|
| 10/8/2026 | Listed for sale | $575,000-2.2%$188/sqft |
Source:  SAR as distributed by MLS GRID #342612 Report a problem | ||
| 10/7/2026 | Listing removed | $587,950$192/sqft |
Source: SAR as distributed by MLS GRID #337605 Report a problem | ||
| 8/21/2026 | Price change | $587,9500%$192/sqft |
Source:  Greater Greenville AOR #1593014 Report a problem | ||
| 7/14/2026 | Price change | $588,000-0.8%$192/sqft |
Source: Greater Greenville AOR #1593014 Report a problem | ||
| 6/22/2026 | Price change | $593,000-0.8%$194/sqft |
Source: Greater Greenville AOR #1593014 Report a problem | ||
| 5/27/2026 | Listed for sale | $598,000+1.4%$195/sqft |
Source: SAR as distributed by MLS GRID #337605 Report a problem | ||
| 6/18/2025 | Listing removed | $589,900$193/sqft |
Source: Greater Greenville AOR #1556324 Report a problem | ||
| 6/9/2025 | Pending sale | $589,900$193/sqft |
Source: SAR as distributed by MLS GRID #323384 Report a problem | ||
| 6/9/2025 | Listed for sale | $589,900$193/sqft |
Source: SAR as distributed by MLS GRID #323384 Report a problem | ||
| 6/8/2025 | Pending sale | $589,900$193/sqft |
Source: SAR as distributed by MLS GRID #323384 Report a problem | ||
| 6/5/2025 | Price change | $589,900-1.7%$193/sqft |
Source: SAR as distributed by MLS GRID #323384 Report a problem | ||
| 5/5/2025 | Listed for sale | $599,900+76.4%$196/sqft |
Source: SAR as distributed by MLS GRID #323384 Report a problem | ||
| 7/29/2020 | Sold | $340,000-2.8%$111/sqft |
Source: SAR as distributed by MLS GRID #270226 Report a problem | ||
| 4/2/2020 | Listed for sale | $349,900+16.6%$114/sqft |
Source: BETTER HOMES & GARDENS YOUNG & CO. West #270226 Report a problem | ||
| 6/8/2018 | Sold | $300,000-4.8%$98/sqft |
Source: SAR as distributed by MLS GRID #249175 Report a problem | ||
| 5/7/2018 | Pending sale | $315,000$103/sqft |
Source: Keller Williams Realty #1359769 Report a problem | ||
| 5/2/2018 | Price change | $315,000-3.1%$103/sqft |
Source: Keller Williams Realty #1359769 Report a problem | ||
| 3/6/2018 | Listed for sale | $325,000$106/sqft |
Source: Greenville SC #1359769 Report a problem | ||
| 3/6/2018 | Pending sale | $325,000$106/sqft |
Source: Greenville SC #1359769 Report a problem | ||
| 1/26/2018 | Listed for sale | $325,000-7.1%$106/sqft |
Source: Keller Williams Grv Upst #1359769 Report a problem | ||
| 12/4/2017 | Listing removed | $350,000$114/sqft |
Source: BHHS C DAN JOYNER , REALTORS #247398 Report a problem | ||
| 10/25/2017 | Listed for sale | $350,000$114/sqft |
Source: BHHS C DAN JOYNER , REALTORS #247398 Report a problem | ||
Public tax history
| Year | Property taxes | Tax assessment |
|---|---|---|
| 2025 | -- | $15,641 |
| 2024 | $2,903 +4.9% | $15,641 |
| 2023 | $2,769 | $15,641 +15% |
| 2022 | -- | $13,600 |
| 2021 | -- | $13,600 +17.2% |
| 2020 | -- | $11,608 -3.3% |
| 2019 | -- | $12,000 +5.8% |
| 2018 | $2,070 | $11,344 +15% |
| 2017 | $2,070 +13.1% | $9,864 |
| 2016 | $1,831 | $9,864 -33.3% |
| 2015 | $1,831 +2.5% | $14,796 +50% |
| 2014 | $1,786 | $9,864 |
| 2013 | -- | $9,864 |
| 2012 | -- | -- |
| 2011 | -- | $10,197 |
| 2010 | -- | $10,197 |
| 2009 | -- | $10,197 |
| 2008 | -- | $10,197 |
Find assessor info on the county website
Monthly payment
Est. payment
Payment breakdown
Explore the cost of this home by adjusting the details. Changes won't be saved.Climate risks
Neighborhood: 29349
Nearby schools
Schools provided by the listing agent
- Elementary: 1-Inman Elementary
- Middle: 1-T. E. Mabry Jr High
- High: 1-Chapman High
Source: SAR as distributed by MLS GRID. This data may not be complete. We recommend contacting the local school district to confirm school assignments for this home.
Similar homes
- $469,0004 bd3 ba2.4k sqft209 Roundstone Dr, Inman, SC 29349For Sale
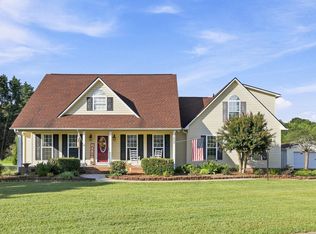 MLS ID #343033, Wendi Hinson, Keller Williams Realty. SAR as distributed by MLS GRID
- $599,9004 bd3 ba2.9k sqft710 Man Of War Ct, Inman, SC 29349For Sale
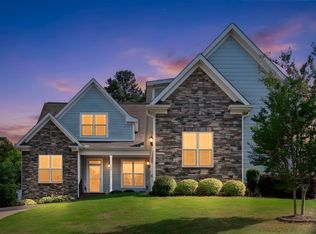 MLS ID #341403, Hela Akkary, Coldwell Banker Caine Real Est. SAR as distributed by MLS GRID
- $559,9005 bd4 ba3.4k sqft202 Rushing Waters Dr, Inman, SC 29349For Sale
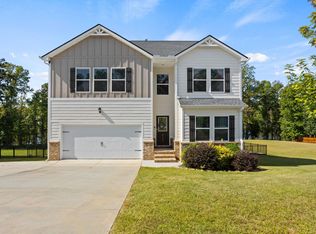 MLS ID #342431, Mitzi B Kirsch, Century 21 Blackwell & Co. SAR as distributed by MLS GRID
- $498,9005 bd3 ba3.1k sqft540 Bella Woods Trl, Inman, SC 29349For Sale
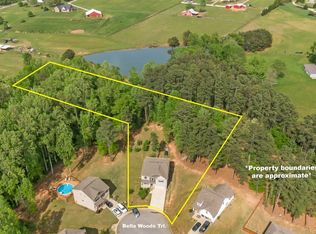 MLS ID #338946, Svetlana Divinets, Keller Williams Realty. SAR as distributed by MLS GRID
