Welcome to this amazing newer-construction home in the sought-after lakefront community of Lakeside at Blue Ridge Plantation, nestled along the banks of beautiful Lake Robinson! Thoughtfully designed with four bedrooms, three full baths, and an expansive upstairs media/game room, this home offers an impressive combination of comfort, style, and flexibility. Three bedrooms are conveniently located on the main level, including the spacious primary suite featuring a private sitting area with direct access to the screened porch. This versatile space would also make an ideal home office, reading nook, or fitness area. The spa-like ensuite bath is beautifully appointed with a tiled walk-in shower, dual-sink vanity, and generous walk-in closet. At the heart of the home, the light-filled kitchen showcases gleaming white cabinetry, a gorgeous center island, gas cooktop, and walk-in pantry. The kitchen flows seamlessly into the breakfast area and spacious great room, where a cozy fireplace creates the perfect setting for everyday living, memorable gatherings, and effortless entertaining. Upstairs, guests will appreciate a private fourth bedroom and full bath, while the oversized media/game room provides plenty of space for movie nights, recreation, or a second gathering area. Two walk-in attics offer exceptional storage. Outdoors, relax on the screened porch overlooking the fenced backyard—perfect for children to play or pets to roam. Lakeside at Blue Ridge Plantation offers an enviable lifestyle with a community swimming pool showcasing stunning mountain views, along with access to Lake Robinson for fishing, kayaking, and enjoying the beauty of the water. This exceptional home offers the space, upgrades, and community amenities you have been searching for—welcome home!
For sale
Price cut: $15K (9/2)
$484,900
231 Double Crest Dr, Taylors, SC 29687
4beds
2,933sqft
Single Family Residence, Residential
Built in 2022
0.25 Acres Lot
$478,300 Zestimate®
$165/sqft
$-- HOA
What's special
Cozy fireplaceSpacious great roomGorgeous center islandWalk-in pantrySpa-like ensuite bathScreened porchBreakfast area
- 44 days
- 407
- 22
Likely to sell faster than
Zillow last checked:
Listing updated:
Listed by:
Robbie Haney 864-270-4192,
BHHS C Dan Joyner - Midtown
Source: Greater Greenville AOR,MLS#: 1602857
Facts & features
Interior
Bedrooms & bathrooms
- Bedrooms: 4
- Bathrooms: 3
- Full bathrooms: 3
- Main level bathrooms: 2
- Main level bedrooms: 3
Rooms
- Room types: Laundry, Bonus Room/Rec Room, Breakfast Area
Primary bedroom
- Area: 208
- Dimensions: 16 x 13
Bedroom 2
- Area: 132
- Dimensions: 12 x 11
Bedroom 3
- Area: 99
- Dimensions: 11 x 9
Bedroom 4
- Area: 132
- Dimensions: 12 x 11
Primary bathroom
- Features: Double Sink, Full Bath, Shower Only, Sitting Room, Walk-In Closet(s)
- Level: Main
Dining room
- Area: 121
- Dimensions: 11 x 11
Family room
- Area: 320
- Dimensions: 20 x 16
Kitchen
- Area: 187
- Dimensions: 17 x 11
Bonus room
- Area: 306
- Dimensions: 18 x 17
Heating
- Forced Air, Natural Gas
Cooling
- Central Air, Electric
Appliances
- Included: Gas Cooktop, Dishwasher, Disposal, Refrigerator, Double Oven, Microwave, Electric Water Heater
- Laundry: 1st Floor, Walk-in, Electric Dryer Hookup, Washer Hookup, Laundry Room
Features
- High Ceilings, Ceiling Fan(s), Ceiling Smooth, Granite Counters, Open Floorplan, Walk-In Closet(s), Split Floor Plan, Countertops – Quartz, Pantry
- Flooring: Ceramic Tile, Luxury Vinyl
- Windows: Tilt Out Windows, Vinyl/Aluminum Trim, Insulated Windows
- Basement: None
- Attic: Storage
- Number of fireplaces: 1
- Fireplace features: Gas Log
Interior area
- Total interior livable area: 2,933 sqft
Property
Parking
- Total spaces: 2
- Parking features: Attached, Garage Door Opener, Concrete
- Attached garage spaces: 2
- Has uncovered spaces: Yes
Features
- Levels: Two
- Stories: 2
- Patio & porch: Front Porch, Screened
- Body of water: Lake Robinson
Lot
- Size: 0.25 Acres
- Features: Sidewalk, Sloped, 1/2 Acre or Less
Details
- Parcel number: 0633160109300
Construction
Type & style
- Home type: SingleFamily
- Architectural style: Traditional
- Property subtype: Single Family Residence, Residential
Materials
- Concrete, Stone
- Foundation: Crawl Space
- Roof: Architectural
Condition
- Year built: 2022
Utilities & green energy
- Sewer: Public Sewer
- Water: Public
- Utilities for property: Cable Available, Underground Utilities
Community & HOA
Community
- Features: Clubhouse, Street Lights, Pool, Sidewalks, Water Access, Dock, Neighborhood Lake/Pond
- Security: Security System Owned, Smoke Detector(s)
- Subdivision: Lakeside @ Blue Ridge Plantation
HOA
- Has HOA: Yes
- Services included: Common Area Ins., Recreation Facilities, Street Lights
Location
- Region: Taylors
Financial & listing details
- Price per square foot: $165/sqft
- Tax assessed value: $530,510
- Annual tax amount: $4,397
- Date on market: 9/3/2026
Estimated market value
$478,300
$454,000 - $502,000
$2,581/mo
Price history
| Date | Event | Price |
|---|---|---|
| 9/2/2026 | Price change | $484,900-3%$165/sqft |
Source:  Greater Greenville AOR #1600885 Report a problem Greater Greenville AOR #1600885 Report a problem | ||
| 8/14/2026 | Listed for sale | $499,900+14.3%$170/sqft |
Source: Greater Greenville AOR #1600885 Report a problem | ||
| 2/28/2022 | Sold | $437,359$149/sqft |
Source: Greater Greenville AOR #1458487 Report a problem | ||
| 1/3/2022 | Pending sale | $437,359$149/sqft |
Source: Greater Greenville AOR #1458487 Report a problem | ||
| 1/1/2022 | Price change | $437,359-2.7%$149/sqft |
Source: Greater Greenville AOR #1458487 Report a problem | ||
| 12/18/2021 | Price change | $449,359+1.2%$153/sqft |
Source: Greater Greenville AOR #1458487 Report a problem | ||
| 11/29/2021 | Price change | $443,859+0.5%$151/sqft |
Source: Greater Greenville AOR #1458487 Report a problem | ||
| 11/10/2021 | Listed for sale | $441,859$151/sqft |
Source: Greater Greenville AOR #1458487 Report a problem | ||
Public tax history
| Year | Property taxes | Tax assessment |
|---|---|---|
| 2025 | $4,397 +8.5% | $477,640 +15% |
| 2024 | $4,052 +5% | $415,350 |
| 2023 | $3,859 +32.9% | $415,350 |
| 2022 | $2,903 +1029.8% | $415,350 +1788% |
| 2021 | $257 | $22,000 |
Find assessor info on the county website
Monthly payment
Est. payment
Payment breakdown
Explore the cost of this home by adjusting the details. Changes won't be saved.Climate risks
Neighborhood: 29687
Nearby schools
Schools provided by the listing agent
- Elementary: Mountain View
- Middle: Blue Ridge
- High: Blue Ridge
Source: Greater Greenville AOR. This data may not be complete. We recommend contacting the local school district to confirm school assignments for this home.
Similar homes
- $449,8003 bd3 ba2.5k sqft284 Double Crest Dr, Taylors, SC 29687For Sale
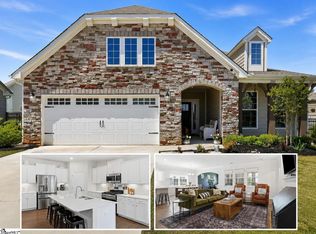 MLS ID #1591974, Daniel Bracken, Bracken Real Estate. Greater Greenville AOR
 - $449,9004 bd3 ba2.3k sqft104 Mares Head Pl, Taylors, SC 29687For Sale
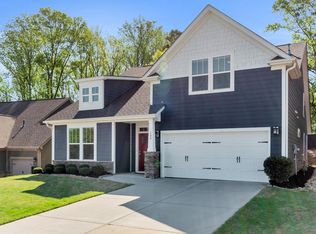 MLS ID #1582299, Anthony Morgan, Bluefield Realty Group. Greater Greenville AOR
 - $475,0004 bd4 ba3.1k sqft113 Hartwood Lake Ln, Greer, SC 29650For Sale
 MLS ID #1596325, Lisa McGill, Fathom Realty - Woodruff Rd.. Greater Greenville AOR
 - $430,0004 bd3 ba2.9k sqft420 Merkel Dr, Greer, SC 29651For Sale
 MLS ID #342868, Leda Othman, Keller Williams Realty. SAR as distributed by MLS GRID
