Welcome to 420 Merkel Dr, Greer, SC 29651, a 2021 stone and craftsman style home in Creekside Manor with a community pool and a fully fenced backyard. This 4 bedroom, 3 full bath home offers 2,907 heated square feet, including a main level bedroom with a full bath next to it, ideal for guests or a home office. The open floor plan features wood-look luxury vinyl plank flooring throughout the main level, designer light fixtures and chandeliers, a separate dining room with coffered ceiling, and a sunroom breakfast area with French doors to the patio. The kitchen is the heart of the home with a large granite island, white cabinetry, subway tile backsplash, gas cooktop, stainless double wall ovens, built-in microwave, pantry closet and a coffee bar with beverage refrigerator. Gather around the natural gas fireplace with a stone surround in the great room. Upstairs, a split bedroom layout surrounds a spacious loft for a media room, playroom or flex space. The primary suite offers a tray ceiling, walk-in tile shower with dual shower heads and bench, double vanity, private water closet and a large dressing room closet. The hall bath includes a linen closet, and the laundry room is on the second floor. Refrigerator, beverage refrigerator, washer and dryer included. Outside, enjoy the expansive covered patio with ceiling fan, white vinyl privacy fence and an oversized 2 car garage, plus storage under the stairs. Zoned for District 5 schools: Abner Creek Elementary, Abner Creek Middle and James F. Byrnes High. Quick access to I-85, BMW, GSP Airport and downtown Greer. Short sale, subject to lender approval.
For sale
$430,000
420 Merkel Dr, Greer, SC 29651
4beds
2,907sqft
Single Family Residence, Residential
Built in 2021
6,969 Square Feet Lot
$427,500 Zestimate®
$148/sqft
$-- HOA
What's special
- 23 hours
- 223
- 32
Likely to sell faster than
Zillow last checked:
Listing updated:
Listed by:
Leda Othman 864-336-3090,
Keller Williams Realty
Source: Greater Greenville AOR,MLS#: 1605376
Facts & features
Interior
Bedrooms & bathrooms
- Bedrooms: 4
- Bathrooms: 3
- Full bathrooms: 3
- Main level bathrooms: 1
- Main level bedrooms: 1
Rooms
- Room types: Laundry, Loft, Sun Room
Primary bedroom
- Area: 270
- Dimensions: 18 x 15
Bedroom 2
- Area: 132
- Dimensions: 12 x 11
Bedroom 3
- Area: 180
- Dimensions: 15 x 12
Bedroom 4
- Area: 154
- Dimensions: 14 x 11
Primary bathroom
- Features: Dressing Room, Double Sink, Full Bath, Shower Only, Walk-In Closet(s)
- Level: Second
Dining room
- Area: 143
- Dimensions: 13 x 11
Family room
- Area: 315
- Dimensions: 21 x 15
Kitchen
- Area: 221
- Dimensions: 17 x 13
Bonus room
- Area: 252
- Dimensions: 18 x 14
Heating
- Natural Gas
Cooling
- Central Air
Appliances
- Included: Gas Cooktop, Dishwasher, Disposal, Dryer, Self Cleaning Oven, Oven, Refrigerator, Washer, Double Oven, Microwave, Microwave-Convection, Gas Water Heater, Tankless Water Heater
- Laundry: 2nd Floor, Walk-in, Electric Dryer Hookup, Laundry Room
Features
- High Ceilings, Ceiling Smooth, Tray Ceiling(s), Granite Counters, Open Floorplan, Walk-In Closet(s), Split Floor Plan, Coffered Ceiling(s), Pantry
- Flooring: Carpet, Ceramic Tile, Vinyl
- Windows: Tilt Out Windows, Vinyl/Aluminum Trim, Insulated Windows
- Basement: None
- Attic: Pull Down Stairs,Storage
- Number of fireplaces: 1
- Fireplace features: Gas Log, Screen, Masonry
Interior area
- Total interior livable area: 2,907 sqft
Property
Parking
- Total spaces: 2
- Parking features: Attached, Garage Door Opener, Paved
- Attached garage spaces: 2
- Has uncovered spaces: Yes
Features
- Levels: Two
- Stories: 2
- Patio & porch: Patio, Front Porch, Rear Porch
- Fencing: Fenced
Lot
- Size: 6,969 Square Feet
- Dimensions: 57 x 118 x 59 x 118
- Features: Sidewalk, 1/2 Acre or Less
- Topography: Level
Details
- Parcel number: 53500300.39
- Special conditions: Short Sale
Construction
Type & style
- Home type: SingleFamily
- Architectural style: Traditional,Craftsman
- Property subtype: Single Family Residence, Residential
Materials
- Stone, Vinyl Siding
- Foundation: Slab
- Roof: Architectural
Condition
- Year built: 2021
Details
- Builder model: Drayton
- Builder name: Dan Ryan Builders
Utilities & green energy
- Sewer: Public Sewer
- Water: Public
- Utilities for property: Cable Available
Community & HOA
Community
- Features: Pool
- Security: Prewired
- Subdivision: Creekside Manor
HOA
- Has HOA: Yes
- Services included: Pool
Location
- Region: Greer
Financial & listing details
- Price per square foot: $148/sqft
- Tax assessed value: $482,400
- Date on market: 9/30/2026
Estimated market value
$427,500
$406,000 - $449,000
$2,523/mo
Price history
| Date | Event | Price |
|---|---|---|
| 9/30/2026 | Listed for sale | $430,000-14%$148/sqft |
Source:  Greater Greenville AOR #1605376 Report a problem Greater Greenville AOR #1605376 Report a problem | ||
| 1/2/2026 | Listing removed | $499,900$172/sqft |
Source: Greater Greenville AOR #1553622 Report a problem | ||
| 12/10/2025 | Listed for sale | $499,900$172/sqft |
Source: Greater Greenville AOR #1553622 Report a problem | ||
| 10/11/2025 | Listing removed | $499,900$172/sqft |
Source: Greater Greenville AOR #1553622 Report a problem | ||
| 7/1/2025 | Price change | $499,900-2.9%$172/sqft |
Source: Greater Greenville AOR #1553622 Report a problem | ||
| 6/8/2025 | Price change | $515,000-1%$177/sqft |
Source: Greater Greenville AOR #1553622 Report a problem | ||
| 5/21/2025 | Price change | $520,000-1%$179/sqft |
Source: Greater Greenville AOR #1553622 Report a problem | ||
| 4/9/2025 | Listed for sale | $525,000$181/sqft |
Source: Greater Greenville AOR #1553622 Report a problem | ||
| 4/8/2025 | Listing removed | $525,000$181/sqft |
Source: Greater Greenville AOR #1540015 Report a problem | ||
| 3/5/2025 | Listed for sale | $525,000$181/sqft |
Source: Greater Greenville AOR #1540015 Report a problem | ||
| 11/2/2024 | Listing removed | $525,000$181/sqft |
Source: Greater Greenville AOR #1540015 Report a problem | ||
| 10/18/2024 | Listed for sale | $525,000+8.2%$181/sqft |
Source: Greater Greenville AOR #1540015 Report a problem | ||
| 6/9/2022 | Sold | $485,000-1%$167/sqft |
Source: Greater Greenville AOR #1470536 Report a problem | ||
| 5/7/2022 | Pending sale | $490,000$169/sqft |
Source: Greater Greenville AOR #1470536 Report a problem | ||
| 5/4/2022 | Listed for sale | $490,000+45%$169/sqft |
Source: Greater Greenville AOR #1470536 Report a problem | ||
| 5/27/2021 | Sold | $337,990$116/sqft |
Source:  SAR as distributed by MLS GRID #278726 Report a problem SAR as distributed by MLS GRID #278726 Report a problem | ||
| 3/20/2021 | Pending sale | $337,990$116/sqft |
Source: Greater Greenville AOR #1437846 Report a problem | ||
| 3/6/2021 | Price change | $337,990-1.2%$116/sqft |
Source: Greater Greenville AOR #1437846 Report a problem | ||
| 2/26/2021 | Price change | $341,990-0.8%$118/sqft |
Source: Greater Greenville AOR #1437846 Report a problem | ||
| 2/20/2021 | Listed for sale | $344,860$119/sqft |
Source: Greater Greenville AOR #1437846 Report a problem | ||
Public tax history
| Year | Property taxes | Tax assessment |
|---|---|---|
| 2025 | -- | $28,944 |
| 2024 | $12,308 +3.4% | $28,944 |
| 2023 | $11,903 | $28,944 +114.1% |
| 2022 | -- | $13,520 +3697.8% |
| 2021 | -- | $356 -33.3% |
| 2020 | -- | $534 |
Find assessor info on the county website
Monthly payment
Est. payment
Payment breakdown
Explore the cost of this home by adjusting the details. Changes won't be saved.Climate risks
Neighborhood: 29651
Nearby schools
Schools provided by the listing agent
- Elementary: Abner Creek
- Middle: Abner Creek
- High: James F. Byrnes
Source: Greater Greenville AOR. This data may not be complete. We recommend contacting the local school district to confirm school assignments for this home.
Similar homes
- $449,0004 bd3 ba2.7k sqft77 Tannery Dr, Greer, SC 29651For Sale
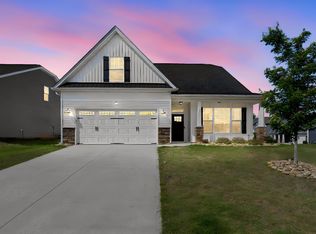 MLS ID #1593016, Sean Conn, EXP Realty LLC. Greater Greenville AOR
 - $425,0004 bd3 ba2.4k sqft222 Delbourne Ln, Greer, SC 29651For Sale
 MLS ID #340987, Sarah Frank, Better Homes & Gardens Young &. SAR as distributed by MLS GRID
 - $399,9003 bd3 ba2.6k sqft336 Bucklebury Rd, Greer, SC 29651For Sale
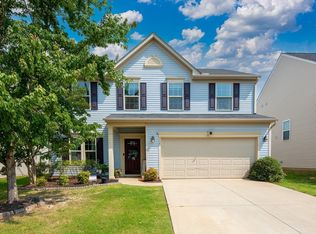 MLS ID #1596374, Carlos Handal, Real Broker Gvl, LLC. Greater Greenville AOR
 - from $448,4904 bd3 ba2.5k sqftDrexel Plan, Heritage Landing, Greer, SC 29651New Construction
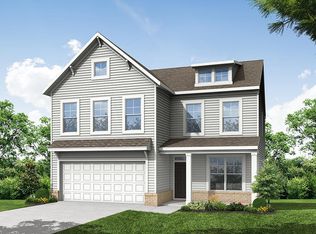 Eastwood Homes
