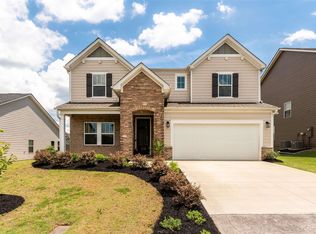
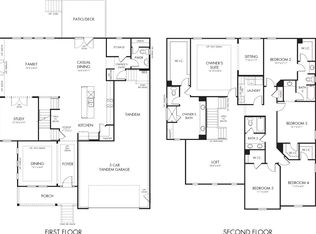
SELLER OFFERING BUYER CLOSING COSTS CREDIT, PREPAID EXPENSES OR AN INTEREST-RATE BUYDOWN WITH AN ACCEPTABLE OFFER! This spacious 5-bedroom, 3.5-bath home in Greer offers multiple living areas, a fenced backyard, an oversized bonus/media room, and access to a community pool. Designed for comfortable everyday living and entertaining, the home features generously sized bedrooms and a spacious primary suite with a private sitting room that could also serve as a home office, reading area, exercise space, or quiet retreat. The oversized bonus/media room is ideal for movie nights, gaming, recreation, or hosting guests and is already plumbed for a future wet bar. The well-appointed kitchen provides abundant cabinetry and a large pantry for additional storage. Outside, the fully irrigated yard includes a fenced backyard and a separate garden area beyond the first fence. Located in Greenville County’s sought-after Spartanburg District 5 school system, this Greer home offers convenient access to I-85 and I-385, with BMW Manufacturing just minutes away. Downtown Greer is approximately 15 minutes away, while downtown Greenville can be reached in less than 20 minutes. With five bedrooms, flexible living spaces, a community pool, and a convenient Upstate location, this home delivers the space and versatility that can be difficult to find.
For sale
Price cut: $1K (9/20)
$533,000
120 Sandpine Way, Greer, SC 29651
5beds
3,817sqft
Single Family Residence, Residential
Built in 2014
9,583 Square Feet Lot
$525,400 Zestimate®
$140/sqft
$-- HOA
What's special
Well-appointed kitchenFlexible living spacesFive bedroomsGenerously sized bedroomsFenced backyardAbundant cabinetryFully irrigated yard
- 61 days
- 482
- 44
Zillow last checked:
Listing updated:
Listed by:
Deborah Ward 864-884-9634,
Bauer & Hart,
Rick Ward,
Bauer & Hart
Source: Greater Greenville AOR,MLS#: 1599175
Facts & features
Interior
Bedrooms & bathrooms
- Bedrooms: 5
- Bathrooms: 4
- Full bathrooms: 3
- 1/2 bathrooms: 1
- Main level bathrooms: 1
- Main level bedrooms: 1
Rooms
- Room types: Laundry, Media Room, Bonus Room/Rec Room
Primary bedroom
- Area: 272
- Dimensions: 17 x 16
Bedroom 2
- Area: 285
- Dimensions: 19 x 15
Bedroom 3
- Area: 208
- Dimensions: 13 x 16
Bedroom 4
- Area: 143
- Dimensions: 11 x 13
Bedroom 5
- Area: 154
- Dimensions: 11 x 14
Primary bathroom
- Features: Double Sink, Full Bath, Shower-Separate, Tub-Separate, Walk-In Closet(s)
- Level: Main
Dining room
- Area: 165
- Dimensions: 15 x 11
Family room
- Area: 320
- Dimensions: 20 x 16
Kitchen
- Area: 208
- Dimensions: 16 x 13
Living room
- Area: 168
- Dimensions: 14 x 12
Bonus room
- Area: 238
- Dimensions: 17 x 14
Heating
- Forced Air, Natural Gas
Cooling
- Central Air, Electric, Multi Units
Appliances
- Included: Gas Cooktop, Dishwasher, Disposal, Oven, Refrigerator, Electric Oven, Microwave, Gas Water Heater
- Laundry: 1st Floor, Walk-in, Laundry Room
Features
- 2 Story Foyer, High Ceilings, Ceiling Fan(s), Ceiling Smooth, Tray Ceiling(s), Granite Counters, Open Floorplan, Walk-In Closet(s), Coffered Ceiling(s), Pantry
- Flooring: Carpet, Ceramic Tile, Laminate
- Basement: None
- Attic: Pull Down Stairs,Storage
- Number of fireplaces: 1
- Fireplace features: Gas Log
Interior area
- Total interior livable area: 3,817 sqft
Video & virtual tour
Property
Parking
- Total spaces: 2
- Parking features: Attached, Garage Door Opener, Driveway, Concrete
- Attached garage spaces: 2
- Has uncovered spaces: Yes
Features
- Levels: Two
- Stories: 2
- Patio & porch: Patio, Front Porch
- Fencing: Fenced
Lot
- Size: 9,583 Square Feet
- Features: Few Trees, Sprklr In Grnd-Partial Yd, 1/2 Acre or Less
- Topography: Level
Details
- Parcel number: 52900090.27
Construction
Type & style
- Home type: SingleFamily
- Architectural style: Traditional
- Property subtype: Single Family Residence, Residential
Materials
- Concrete, Stone
- Foundation: Slab
- Roof: Architectural
Condition
- Year built: 2014
Details
- Builder name: Meritage
Utilities & green energy
- Sewer: Public Sewer
- Water: Public
- Utilities for property: Cable Available, Underground Utilities
Community & HOA
Community
- Features: Common Areas, Street Lights, Pool
- Security: Smoke Detector(s)
- Subdivision: The Manor at Abner Creek
HOA
- Has HOA: Yes
- Services included: None
Location
- Region: Greer
Financial & listing details
- Price per square foot: $140/sqft
- Tax assessed value: $453,600
- Date on market: 7/29/2026
Estimated market value
$525,400
$499,000 - $552,000
$3,369/mo
Price history
| Date | Event | Price |
|---|---|---|
| 9/20/2026 | Price change | $533,000-0.2%$140/sqft |
Source:  Greater Greenville AOR #1599175 Report a problem Greater Greenville AOR #1599175 Report a problem | ||
| 8/15/2026 | Price change | $534,000-0.9%$140/sqft |
Source: Greater Greenville AOR #1599175 Report a problem | ||
| 7/29/2026 | Listed for sale | $539,000$141/sqft |
Source: Greater Greenville AOR #1599175 Report a problem | ||
| 7/20/2026 | Listing removed | $539,000$141/sqft |
Source: Greater Greenville AOR #1596465 Report a problem | ||
| 7/1/2026 | Listed for sale | $539,000+18.5%$141/sqft |
Source: Greater Greenville AOR #1596465 Report a problem | ||
| 6/18/2023 | Listing removed | -- |
Source: Zillow Rentals Report a problem | ||
| 6/15/2023 | Listed for rent | $2,900+16.2%$1/sqft |
Source: Zillow Rentals Report a problem | ||
| 3/25/2022 | Sold | $455,000-1.1%$119/sqft |
Source: Greater Greenville AOR #1462695 Report a problem | ||
| 2/3/2022 | Pending sale | $459,900$120/sqft |
Source: Greater Greenville AOR #1462695 Report a problem | ||
| 1/21/2022 | Listed for sale | $459,900+35.5%$120/sqft |
Source: Greater Greenville AOR #1462695 Report a problem | ||
| 12/5/2019 | Listing removed | $2,495$1/sqft |
Source: Zillow Rental Manager Report a problem | ||
| 11/5/2019 | Listed for rent | $2,495-0.2%$1/sqft |
Source: Zillow Rental Manager Report a problem | ||
| 9/6/2019 | Listing removed | $339,500$89/sqft |
Source: The Home Link Team #1391460 Report a problem | ||
| 5/3/2019 | Listed for sale | $339,500$89/sqft |
Source: The Home Link Team #1391460 Report a problem | ||
| 6/2/2018 | Listing removed | $2,500$1/sqft |
Source: Real Estate Market Place #1366071 Report a problem | ||
| 4/25/2018 | Listed for rent | $2,500$1/sqft |
Source: Real Estate Market Place #1366071 Report a problem | ||
Public tax history
| Year | Property taxes | Tax assessment |
|---|---|---|
| 2025 | -- | $27,216 +50% |
| 2024 | $4,167 +6.5% | $18,144 |
| 2023 | $3,913 | $18,144 +41.5% |
| 2022 | -- | $12,824 |
| 2021 | -- | $12,824 |
| 2020 | -- | $12,824 |
| 2019 | -- | $12,824 |
| 2018 | $2,735 | $12,824 +10.4% |
| 2017 | $2,735 +11.8% | $11,616 |
| 2016 | $2,446 +2.4% | $11,616 +268.8% |
| 2015 | $2,387 +476.1% | $3,150 +303.8% |
| 2014 | $414 | $780 |
Find assessor info on the county website
Monthly payment
Est. payment
Payment breakdown
Explore the cost of this home by adjusting the details. Changes won't be saved.Climate risks
Neighborhood: 29651
Nearby schools
Schools provided by the listing agent
- Elementary: Abner Creek
- Middle: Abner Creek
- High: James F. Byrnes
Source: Greater Greenville AOR. This data may not be complete. We recommend contacting the local school district to confirm school assignments for this home.
Similar homes
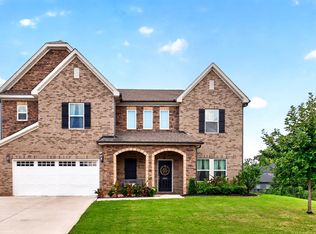
- $589,9005 bd4 ba3.3k sqft2505 Apsley Ct, Greer, SC 29651For Sale
 MLS ID #341754, Melissa Morrell, BHHS C Dan Joyner - Midtown. SAR as distributed by MLS GRID
 - $569,6514 bd4 ba2.8k sqft216 Edwin Ellis Dr, Greer, SC 29651For Sale
 MLS ID #1603759, Michael McGreevey, Herlong Sotheby's International Realty. Greater Greenville AOR
 - $425,0004 bd3 ba2.4k sqft222 Delbourne Ln, Greer, SC 29651For Sale
 MLS ID #340987, Sarah Frank, Better Homes & Gardens Young &. SAR as distributed by MLS GRID
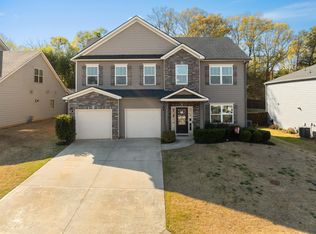
 - $419,0004 bd3 ba2.6k sqft265 Delbourne Ln, Greer, SC 29651For Sale
 MLS ID #338849, Jolene T Peddicord, Belle Haven Realty Group. SAR as distributed by MLS GRID
