Stunning executive home offering 4 bedrooms, 3 baths, a versatile den, and a dedicated media room, all set behind a striking two-story brick and siding elevation. Inside, rich hardwood flooring flows through grand living spaces adorned with elegant crown molding, coffered ceilings, and built-in shelving. The formal living and dining rooms provide sophisticated space for entertaining, while the chef's kitchen impresses with a large peninsula, granite countertops, and premium stainless steel appliances. The media room offers a built-in projection screen, perfect for movie nights, while additional bonus spaces provide flexibility for a home gym, office, or playroom. Generously sized secondary bedrooms complete the upper level. Outside, enjoy a covered patio overlooking a wooded, private backyard. This exceptional home blends timeless elegance with modern function throughout.
For sale
$679,900
573 Allenton Way, Greer, SC 29651
4beds
4,490sqft
Single Family Residence, Residential
Built in ----
9,147 Square Feet Lot
$657,800 Zestimate®
$151/sqft
$-- HOA
What's special
Built-in shelvingLarge peninsulaPremium stainless steel appliancesDedicated media roomGenerously sized secondary bedroomsVersatile denRich hardwood flooring
- 24 days
- 639
- 58
Likely to sell faster than
Zillow last checked:
Listing updated:
Listed by:
Robert Jones 704-810-1576,
Offerpad Brokerage, LLC
Source: Greater Greenville AOR,MLS#: 1603037
Facts & features
Interior
Bedrooms & bathrooms
- Bedrooms: 4
- Bathrooms: 3
- Full bathrooms: 3
- Main level bathrooms: 1
- Main level bedrooms: 1
Rooms
- Room types: Laundry, Office/Study, Bonus Room/Rec Room
Primary bedroom
- Area: 460
- Dimensions: 20 x 23
Bedroom 2
- Area: 168
- Dimensions: 12 x 14
Bedroom 3
- Area: 224
- Dimensions: 14 x 16
Bedroom 4
- Area: 187
- Dimensions: 11 x 17
Primary bathroom
- Features: Double Sink, Full Bath, Sitting Room, Tub-Separate, Walk-In Closet(s)
Family room
- Area: 500
- Dimensions: 25 x 20
Kitchen
- Area: 180
- Dimensions: 15 x 12
Living room
- Area: 156
- Dimensions: 12 x 13
Office
- Area: 336
- Dimensions: 16 x 21
Bonus room
- Area: 336
- Dimensions: 16 x 21
Den
- Area: 336
- Dimensions: 16 x 21
Heating
- Forced Air
Cooling
- Central Air
Appliances
- Included: Gas Cooktop, Dishwasher, Oven, Microwave, Electric Water Heater
- Laundry: 2nd Floor, Walk-in, Laundry Room
Features
- Ceiling Fan(s), Granite Counters, Open Floorplan, Walk-In Closet(s), Coffered Ceiling(s)
- Flooring: Carpet, Wood
- Basement: None
- Number of fireplaces: 1
- Fireplace features: Gas Log
Interior area
- Total interior livable area: 4,490 sqft
Property
Parking
- Total spaces: 2
- Parking features: Attached, Concrete
- Attached garage spaces: 2
- Has uncovered spaces: Yes
Features
- Levels: Two
- Stories: 2
- Patio & porch: Patio, Screened
Lot
- Size: 9,147 Square Feet
- Features: Few Trees, 1/2 Acre or Less
Details
- Parcel number: 9080000648
Construction
Type & style
- Home type: SingleFamily
- Architectural style: Traditional
- Property subtype: Single Family Residence, Residential
Materials
- Brick Veneer, Vinyl Siding, Wood Siding
- Foundation: Slab
- Roof: Composition
Utilities & green energy
- Sewer: Public Sewer
- Water: Public
Community & HOA
Community
- Features: Street Lights, Playground, Pool, Sidewalks
- Subdivision: Redcroft
HOA
- Has HOA: Yes
- Services included: By-Laws, Restrictive Covenants
Location
- Region: Greer
Financial & listing details
- Price per square foot: $151/sqft
- Tax assessed value: $566,100
- Date on market: 9/5/2026
Estimated market value
$657,800
$625,000 - $691,000
$3,248/mo
Price history
| Date | Event | Price |
|---|---|---|
| 9/5/2026 | Listed for sale | $679,900+7.7%$151/sqft |
Source:  Greater Greenville AOR #1603037 Report a problem Greater Greenville AOR #1603037 Report a problem | ||
| 8/27/2026 | Sold | $631,500+7%$141/sqft |
Source: Public Record Report a problem | ||
| 8/4/2022 | Sold | $590,000-1.7%$131/sqft |
Source: Greater Greenville AOR #1468894 Report a problem | ||
| 6/28/2022 | Pending sale | $600,000$134/sqft |
Source: Greater Greenville AOR #1468894 Report a problem | ||
| 5/27/2022 | Price change | $600,000-7.6%$134/sqft |
Source: Greater Greenville AOR #1468894 Report a problem | ||
| 5/21/2022 | Listed for sale | $649,000$145/sqft |
Source: Greater Greenville AOR #1468894 Report a problem | ||
| 5/14/2022 | Listing removed | -- |
Source: Greater Greenville AOR #1468894 Report a problem | ||
| 5/3/2022 | Price change | $649,000-4.6%$145/sqft |
Source: Greater Greenville AOR #1468894 Report a problem | ||
| 4/14/2022 | Listed for sale | $680,000+104.1%$151/sqft |
Source: Greater Greenville AOR #1468894 Report a problem | ||
| 10/26/2016 | Sold | $333,240$74/sqft |
Source: Public Record Report a problem | ||
Public tax history
| Year | Property taxes | Tax assessment |
|---|---|---|
| 2025 | -- | $22,644 |
| 2024 | $5,551 +6.1% | $22,644 |
| 2023 | $5,234 | $22,644 +53.4% |
| 2022 | -- | $14,760 |
| 2021 | -- | $14,760 |
| 2020 | -- | $14,760 |
| 2019 | -- | $14,760 |
| 2018 | $3,863 | $14,760 +10.7% |
| 2017 | $3,863 +9.4% | $13,328 +2985.2% |
| 2016 | $3,531 +1073% | $432 |
| 2015 | $301 | $432 |
Find assessor info on the county website
Monthly payment
Est. payment
Payment breakdown
Explore the cost of this home by adjusting the details. Changes won't be saved.Climate risks
Neighborhood: 29651
Nearby schools
Schools provided by the listing agent
- Elementary: Woodland
- Middle: Riverside
- High: Riverside
Source: Greater Greenville AOR. This data may not be complete. We recommend contacting the local school district to confirm school assignments for this home.
Similar homes
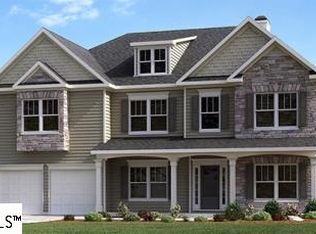
- $589,9005 bd4 ba3.3k sqft2505 Apsley Ct, Greer, SC 29651For Sale
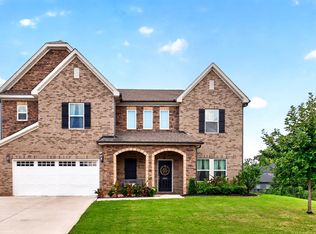 MLS ID #341754, Melissa Morrell, BHHS C Dan Joyner - Midtown. SAR as distributed by MLS GRID
 - $710,0004 bd3 ba3.1k sqft100 Bennetts Crossing Ct, Greer, SC 29651For Sale
 MLS ID #1596120, Felicia Griggs, Coldwell Banker Caine/Williams. Greater Greenville AOR
 - $569,6514 bd4 ba2.8k sqft216 Edwin Ellis Dr, Greer, SC 29651For Sale
 MLS ID #1603759, Michael McGreevey, Herlong Sotheby's International Realty. Greater Greenville AOR
 - $850,0005 bd4 ba4.5k sqft239 Tuxedo Ln, Greer, SC 29651For Sale
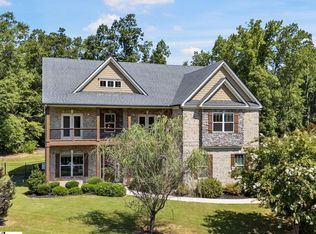 MLS ID #1598220, Brittany Pike, Joy Real Estate. Greater Greenville AOR
