A beautiful property waiting for the perfect family! This renovated 4-bedroom, 2 1/2-bath home sits at the end of the cul de sac on 1.6 acres of level yard. Lots of flowering shrubs and trees include mature grand magnolias, white Kousa dogwoods, Camelias, hydrangeas, tea olives, gardenia, and more. Fresh paint throughout, new carpeting, and Pella windows are some of the recent renovations. The remodeled kitchen features granite countertops, farmhouse sink, gas range, and pantry. A 20x20 living room addition in 2019 has a gas fireplace and 8 x 15 ft wide Pella sliding glass patio doors. Also on the main level, you will find the primary suite with full bath and walk-in closet. On the second level, there are three more bedrooms and a hall bath. The newly built three-car detached garage has an area which could be used as an office or workout space and has second story storage. This is a great location, convenient to shopping, airport, and interstates, and not far from the Cesa soccer complex! Excellent schools.
For sale
Price cut: $30K (9/8)
$710,000
100 Bennetts Crossing Ct, Greer, SC 29651
4beds
3,145sqft
Single Family Residence, Residential
Built in 1992
1.6 Acres Lot
$694,600 Zestimate®
$226/sqft
$-- HOA
What's special
Gas fireplaceFarmhouse sinkNew carpetingRemodeled kitchenFresh paint throughoutGas rangeSecond story storage
- 104 days
- 904
- 72
Zillow last checked:
Listing updated:
Listed by:
Felicia Griggs 864-313-4090,
Coldwell Banker Caine/Williams
Source: Greater Greenville AOR,MLS#: 1596120
Facts & features
Interior
Bedrooms & bathrooms
- Bedrooms: 4
- Bathrooms: 3
- Full bathrooms: 2
- 1/2 bathrooms: 1
- Main level bathrooms: 1
- Main level bedrooms: 1
Rooms
- Room types: Laundry, Workshop, Breakfast Area
Primary bedroom
- Area: 270
- Dimensions: 15 x 18
Bedroom 2
- Area: 294
- Dimensions: 14 x 21
Bedroom 3
- Area: 140
- Dimensions: 10 x 14
Bedroom 4
- Area: 270
- Dimensions: 15 x 18
Primary bathroom
- Features: Double Sink, Full Bath, Shower-Separate, Tub-Garden, Walk-In Closet(s)
- Level: Main
Dining room
- Area: 255
- Dimensions: 15 x 17
Family room
- Area: 256
- Dimensions: 16 x 16
Kitchen
- Area: 224
- Dimensions: 14 x 16
Living room
- Area: 483
- Dimensions: 21 x 23
Heating
- Forced Air, Natural Gas
Cooling
- Central Air, Electric
Appliances
- Included: Gas Cooktop, Dishwasher, Dryer, Microwave, Refrigerator, Washer, Electric Oven, Double Oven, Tankless Water Heater
- Laundry: 1st Floor, Walk-in, Laundry Room
Features
- Ceiling Fan(s), Granite Counters, Soaking Tub, Walk-In Closet(s), Pantry
- Flooring: Carpet, Ceramic Tile, Luxury Vinyl
- Basement: None
- Attic: Pull Down Stairs,Storage
- Number of fireplaces: 2
- Fireplace features: Gas Log, Gas Starter, Wood Burning
Interior area
- Total interior livable area: 3,145 sqft
Video & virtual tour
Property
Parking
- Total spaces: 3
- Parking features: Detached, Garage Door Opener, Side/Rear Entry, Yard Door, Concrete
- Garage spaces: 3
- Has uncovered spaces: Yes
Features
- Levels: Two
- Stories: 2
- Patio & porch: Deck, Patio
Lot
- Size: 1.6 Acres
- Dimensions: 176 x 308 x 262 x 276 x 35
- Features: Cul-De-Sac, 1 - 2 Acres
- Topography: Level
Details
- Parcel number: 0549030101100
- Horses can be raised: Yes
Construction
Type & style
- Home type: SingleFamily
- Architectural style: Traditional,Other
- Property subtype: Single Family Residence, Residential
Materials
- Brick Veneer, Vinyl Siding
- Foundation: Crawl Space
- Roof: Composition
Condition
- Year built: 1992
Utilities & green energy
- Sewer: Septic Tank
- Water: Public
Community & HOA
Community
- Features: Horses Permitted
- Subdivision: Bennetts Crossing
HOA
- Has HOA: Yes
- Services included: By-Laws
Location
- Region: Greer
Financial & listing details
- Price per square foot: $226/sqft
- Tax assessed value: $483,150
- Annual tax amount: $2,506
- Date on market: 6/26/2026
Estimated market value
$694,600
$660,000 - $729,000
$3,002/mo
Price history
| Date | Event | Price |
|---|---|---|
| 9/8/2026 | Price change | $710,000-4.1%$226/sqft |
Source:  Greater Greenville AOR #1596120 Report a problem Greater Greenville AOR #1596120 Report a problem | ||
| 8/23/2026 | Price change | $740,000-2.6%$235/sqft |
Source: Greater Greenville AOR #1596120 Report a problem | ||
| 8/5/2026 | Price change | $760,000-2.6%$242/sqft |
Source: Greater Greenville AOR #1596120 Report a problem | ||
| 7/28/2026 | Price change | $780,000-2.3%$248/sqft |
Source: Greater Greenville AOR #1596120 Report a problem | ||
| 6/26/2026 | Listed for sale | $798,000+7.1%$254/sqft |
Source: Greater Greenville AOR #1596120 Report a problem | ||
| 6/26/2026 | Listing removed | -- |
Source: Owner Report a problem | ||
| 5/23/2026 | Listed for sale | $745,000+149.4%$237/sqft |
Source: Owner Report a problem | ||
| 5/29/2015 | Sold | $298,750-4.2%$95/sqft |
Source: Greater Greenville AOR #1290115 Report a problem | ||
| 5/13/2015 | Pending sale | $312,000$99/sqft |
Source: BHHS C DAN JOYNER - N PLEASANTBURG #1290115 Report a problem | ||
| 2/10/2015 | Price change | $312,000-2.5%$99/sqft |
Source: BHHS C DAN JOYNER - N PLEASANTBURG #1290115 Report a problem | ||
| 10/31/2014 | Listed for sale | $319,900+40.6%$102/sqft |
Source: BHHS C DAN JOYNER - N PLEASANTBURG #1290115 Report a problem | ||
| 11/5/2001 | Sold | $227,500$72/sqft |
Source: Public Record Report a problem | ||
Public tax history
| Year | Property taxes | Tax assessment |
|---|---|---|
| 2025 | $2,506 +4.8% | $466,250 +15% |
| 2024 | $2,391 -1.7% | $405,440 |
| 2023 | $2,431 +5% | $405,440 |
| 2022 | $2,316 +0.6% | $405,440 |
| 2021 | $2,301 -4.7% | $405,440 |
| 2020 | $2,415 +33.2% | $405,440 +33.9% |
| 2019 | $1,814 +8.3% | $302,730 +12.5% |
| 2018 | $1,674 | $269,160 +2399.2% |
| 2017 | $1,674 +0.6% | $10,770 -96% |
| 2016 | $1,665 +4.5% | $269,160 |
| 2015 | $1,593 +0.3% | $269,160 -2.3% |
| 2014 | $1,587 -1.9% | $275,510 |
| 2013 | $1,618 +3.5% | $275,510 |
| 2012 | $1,564 | -- |
| 2011 | $1,564 | -- |
| 2010 | $1,564 | -- |
| 2009 | -- | -- |
| 2008 | -- | -- |
| 2007 | -- | -- |
| 2006 | -- | -- |
| 2005 | -- | -- |
| 2004 | -- | -- |
| 2003 | -- | -- |
| 2002 | -- | -- |
| 2001 | -- | -- |
| 2000 | -- | -- |
Find assessor info on the county website
Monthly payment
Est. payment
Payment breakdown
Explore the cost of this home by adjusting the details. Changes won't be saved.Climate risks
Neighborhood: 29651
Nearby schools
Schools provided by the listing agent
- Elementary: Oakview
- Middle: Riverside
- High: J. L. Mann
Source: Greater Greenville AOR. This data may not be complete. We recommend contacting the local school district to confirm school assignments for this home.
Similar homes
- $999,0004 bd3 ba3.3k sqft241 Bramlett Rd, Greer, SC 29651For Sale
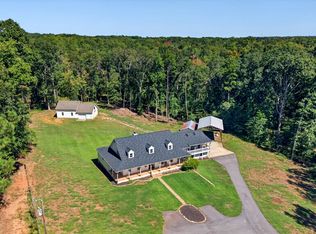 MLS ID #342614, Tasha Ellison, Ellison Real Estate Co. LLC. SAR as distributed by MLS GRID
 - $679,9004 bd3 ba4.4k sqft573 Allenton Way, Greer, SC 29651For Sale
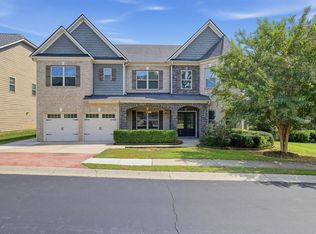 MLS ID #1603037, Robert Jones, Offerpad Brokerage, LLC. Greater Greenville AOR
 - $599,9005 bd3 ba2.9k sqft406 Deepwood Dr, Greer, SC 29651For Sale
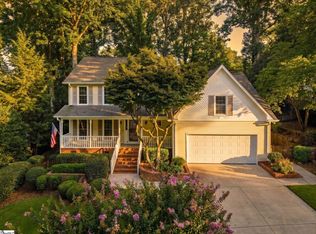 MLS ID #1600657, Anthony Morgan, Bluefield Realty Group. Greater Greenville AOR
 - $699,9004 bd5 ba3.3k sqft36 Heritage Dr, Fountain Inn, SC 29644For Sale
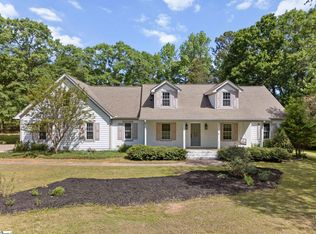 MLS ID #1588844, George Clements, Keller Williams Grv Upst. Greater Greenville AOR
