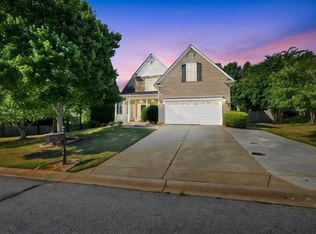
Thoughtfully updated and revamped, this 2.17 acre, 1996 beauty has it all! Step inside from the large front porch into the foyer, and you'll have the dedicated dining room to your left, and a gorgeous, all brick, wood burning fireplace straight ahead in the large great room. The light and bright kitchen has updated lighting fixtures, brand new appliances, and new quartz countertops. What completes the kitchen is the spacious breakfast nook with an amazing bay window that lets in all the natural light. The den welcomes in beautiful natural light from the glass French doors leading to the back deck. The primary bedroom is downstairs and has an immaculate, naturesque view. The primary bathroom contains a brand new double vanity, updated lighting, a gorgeous, tiled, walk-in shower, as well as two walk-in closets. The second bedroom is downstairs, along with an office, and a full hall bath. Also downstairs, is a spacious laundry room with plenty of counter space and storage and an updated half bath conveniently tucked away for guests. Upstairs, you'll find 4 spacious bedrooms, a rec room, and a full hall bath. The fourth bedroom upstairs has a full ensuite. There is a full, unfinished basement ready to fit your needs, (whether that's a game room, workshop, or storage!), as well as a massive, 4 bay detached building. Please note, 306 Forestglade Lane is located in the Crown Pointe subdivision and has access to amenities and common areas, however is not subject to the CCRs and exempt from HOA dues. Property is NOT Greenville Water, served by well and septic, however, there is a stub up for sewer and water which allows for future connectivity. Come tour your new home today!
For sale
Price cut: $26K (9/18)
$699,000
306 Forestglade Ln, Simpsonville, SC 29680
6beds
4,113sqft
Single Family Residence, Residential
Built in 1996
2.17 Acres Lot
$685,600 Zestimate®
$170/sqft
$-- HOA
What's special
Back deckLarge front porchLight and bright kitchenSpacious breakfast nookImmaculate naturesque viewBrand new appliancesNew quartz countertops
- 119 days
- 1,245
- 114
Zillow last checked:
Listing updated:
Listed by:
Rebecca Lee 864-293-5425,
Access Realty, LLC
Source: Greater Greenville AOR,MLS#: 1594519
Facts & features
Interior
Bedrooms & bathrooms
- Bedrooms: 6
- Bathrooms: 5
- Full bathrooms: 4
- 1/2 bathrooms: 1
- Main level bathrooms: 2
- Main level bedrooms: 2
Rooms
- Room types: Office/Study, Bonus Room/Rec Room
Primary bedroom
- Area: 304
- Dimensions: 19 x 16
Bedroom 2
- Area: 143
- Dimensions: 11 x 13
Bedroom 3
- Area: 192
- Dimensions: 12 x 16
Bedroom 4
- Area: 336
- Dimensions: 16 x 21
Bedroom 5
- Area: 252
- Dimensions: 12 x 21
Primary bathroom
- Features: Double Sink, Full Bath, Shower Only, Walk-In Closet(s), Multiple Closets
- Level: Main
Dining room
- Area: 176
- Dimensions: 11 x 16
Family room
- Area: 336
- Dimensions: 21 x 16
Kitchen
- Area: 208
- Dimensions: 16 x 13
Office
- Area: 231
- Dimensions: 21 x 11
Bonus room
- Area: 121
- Dimensions: 11 x 11
Den
- Area: 231
- Dimensions: 21 x 11
Heating
- Electric
Cooling
- Electric
Appliances
- Included: Dishwasher, Disposal, Free-Standing Gas Range, Refrigerator, Microwave, Electric Water Heater
- Laundry: 1st Floor, Walk-in, Electric Dryer Hookup, Washer Hookup
Features
- Ceiling Fan(s), Ceiling Smooth, Countertops – Quartz
- Flooring: Wood
- Basement: Full,Unfinished,Interior Entry
- Attic: Pull Down Stairs,Storage
- Number of fireplaces: 1
- Fireplace features: Wood Burning
Interior area
- Total interior livable area: 4,113 sqft
Property
Parking
- Total spaces: 2
- Parking features: Attached, Detached, Circular Driveway, Paved
- Attached garage spaces: 2
- Has uncovered spaces: Yes
Features
- Levels: 2+Basement
- Stories: 2
- Patio & porch: Deck, Front Porch
Lot
- Size: 2.17 Acres
- Dimensions: 2.17
- Features: Sprklr In Grnd-Partial Yd, 2 - 5 Acres
- Topography: Level
Details
- Parcel number: 0574.4401049.00
Construction
Type & style
- Home type: SingleFamily
- Architectural style: Traditional
- Property subtype: Single Family Residence, Residential
Materials
- Brick Veneer
- Foundation: Basement
- Roof: Architectural
Condition
- Year built: 1996
Utilities & green energy
- Sewer: Septic Tank
- Water: Well
Community & HOA
Community
- Features: Common Areas, Dock, Neighborhood Lake/Pond
- Subdivision: Crown Pointe
HOA
- Has HOA: No
- Services included: Other/See Remarks
Location
- Region: Simpsonville
Financial & listing details
- Price per square foot: $170/sqft
- Date on market: 6/11/2026
Estimated market value
$685,600
$651,000 - $720,000
$4,499/mo
Price history
| Date | Event | Price |
|---|---|---|
| 9/18/2026 | Price change | $699,000-3.6%$170/sqft |
Source:  Greater Greenville AOR #1594519 Report a problem Greater Greenville AOR #1594519 Report a problem | ||
| 8/2/2026 | Price change | $725,000-3.2%$176/sqft |
Source: Greater Greenville AOR #1594519 Report a problem | ||
| 7/9/2026 | Price change | $749,000-4.6%$182/sqft |
Source: Greater Greenville AOR #1594519 Report a problem | ||
| 6/11/2026 | Listed for sale | $785,000$191/sqft |
Source: Greater Greenville AOR #1594519 Report a problem | ||
Public tax history
Tax history is unavailable.
Monthly payment
Est. payment
Payment breakdown
Explore the cost of this home by adjusting the details. Changes won't be saved.Climate risks
Neighborhood: 29680
Nearby schools
Schools provided by the listing agent
- Elementary: Greenbrier
- Middle: Hillcrest
- High: Hillcrest
Source: Greater Greenville AOR. This data may not be complete. We recommend contacting the local school district to confirm school assignments for this home.

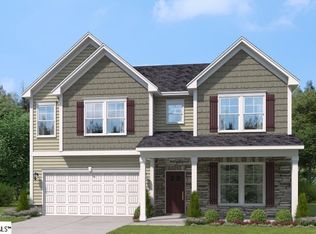


Similar homes
- $649,5004 bd3 ba4.3k sqft5 Tea Olive Pl, Simpsonville, SC 29680For Sale
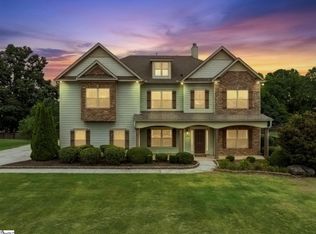 MLS ID #1602370, Anthony F. Gallo III, The Gallo Company. Greater Greenville AOR
 - $699,9004 bd5 ba3.3k sqft36 Heritage Dr, Fountain Inn, SC 29644For Sale
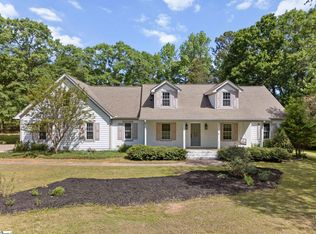 MLS ID #1588844, George Clements, Keller Williams Grv Upst. Greater Greenville AOR
 - $465,0004 bd3 ba2.9k sqft148 Saint Johns St, Simpsonville, SC 29680For Sale
 MLS ID #1602187, Chad Turner, RE/MAX Reach. Greater Greenville AOR
 - $619,5003 bd3 ba2.7k sqft102 Adrian Way, Simpsonville, SC 29680New Construction
 MLS ID #1600608, Milton Shockley, RE/MAX EXECUTIVE. Greater Greenville AOR
