Welcome to the Baltic at Riverpointe Cottages by Rosewood Communities in Simpsonville, South Carolina. This thoughtfully designed home offers a spacious and versatile layout with plenty of room for comfortable living and entertaining. The main level features an open-concept great room, dining area, well-appointed kitchen, primary suite, and additional living space. Upstairs, you'll find additional bedrooms and flexible living space, creating plenty of room for family, guests, a home office, or hobbies. With beautiful finishes, thoughtful design, and the quality of new construction, the Baltic offers the space and flexibility today's homeowners are looking for. Located in growing Simpsonville, Riverpointe Cottages provides convenient access to shopping, dining, and everyday amenities. Come discover the Baltic and make 102 Adrian Way your new home!
New construction
Price cut: $28K (9/4)
$619,500
102 Adrian Way, Simpsonville, SC 29680
3beds
2,773sqft
Single Family Residence, Residential
Built in ----
6,534 Square Feet Lot
$-- Zestimate®
$223/sqft
$-- HOA
What's special
Additional living spaceSpacious and versatile layoutAdditional bedroomsWell-appointed kitchenBeautiful finishesOpen-concept great roomDining area
- 47 days
- 111
- 8
Zillow last checked:
Listing updated:
Listed by:
Tara Burke 864-865-9371,
RE/MAX EXECUTIVE
Source: Greater Greenville AOR,MLS#: 1600608
Facts & features
Interior
Bedrooms & bathrooms
- Bedrooms: 3
- Bathrooms: 3
- Full bathrooms: 2
- 1/2 bathrooms: 1
- Main level bathrooms: 1
- Main level bedrooms: 1
Rooms
- Room types: Laundry, Loft, Office/Study, Attic
Primary bedroom
- Area: 210
- Dimensions: 15 x 14
Bedroom 2
- Area: 168
- Dimensions: 12 x 14
Bedroom 3
- Area: 168
- Dimensions: 12 x 14
Primary bathroom
- Features: Double Sink, Full Bath, Shower-Separate, Tub-Garden, Walk-In Closet(s)
- Level: Main
Dining room
- Area: 168
- Dimensions: 12 x 14
Kitchen
- Area: 162
- Dimensions: 9 x 18
Living room
- Area: 493
- Dimensions: 17 x 29
Bonus room
- Area: 195
- Dimensions: 15 x 13
Heating
- Forced Air, Multi-Units, Natural Gas, Heat Pump
Cooling
- Central Air, Electric, Multi Units
Appliances
- Included: Gas Cooktop, Dishwasher, Disposal, Oven, Microwave, Microwave-Convection, Range Hood, Gas Water Heater
- Laundry: 1st Floor, Walk-in, Electric Dryer Hookup, Washer Hookup, Laundry Room
Features
- High Ceilings, Ceiling Smooth, Soaking Tub, Walk-In Closet(s), Countertops – Quartz, Pantry
- Flooring: Carpet, Ceramic Tile, Wood
- Windows: Skylight(s)
- Basement: None
- Attic: Storage
- Number of fireplaces: 2
- Fireplace features: Gas Log, Outside
Interior area
- Total interior livable area: 2,773 sqft
Property
Parking
- Total spaces: 2
- Parking features: Attached, Driveway, Paved, Concrete
- Attached garage spaces: 2
- Has uncovered spaces: Yes
Features
- Levels: Two
- Stories: 2
- Patio & porch: Patio, Front Porch, Rear Porch
- Exterior features: Under Ground Irrigation
Lot
- Size: 6,534 Square Feet
- Dimensions: 55 x 120
- Features: Few Trees, Sprklr In Grnd-Full Yard, 1/2 Acre or Less
- Topography: Level
Details
- Parcel number: 574450100400
Construction
Type & style
- Home type: SingleFamily
- Architectural style: Craftsman
- Property subtype: Single Family Residence, Residential
Materials
- Concrete, Hardboard Siding, Stone
- Foundation: Slab
- Roof: Architectural
Condition
- New Construction
- New construction: Yes
Utilities & green energy
- Sewer: Public Sewer
- Water: Public
- Utilities for property: Cable Available
Community & HOA
Community
- Features: Common Areas, Street Lights, Sidewalks, Lawn Maintenance, Landscape Maintenance
- Security: Smoke Detector(s)
- Subdivision: Riverpointe Cottages
HOA
- Has HOA: Yes
- Services included: Maintenance Grounds, Yard Irrigation
Location
- Region: Simpsonville
Financial & listing details
- Price per square foot: $223/sqft
- Date on market: 8/12/2026
Estimated market value
Not available
Estimated sales range
Not available
Not available
Price history
| Date | Event | Price |
|---|---|---|
| 9/4/2026 | Price change | $619,500-4.3%$223/sqft |
Source:  Greater Greenville AOR #1600608 Report a problem Greater Greenville AOR #1600608 Report a problem | ||
| 8/13/2026 | Listed for sale | $647,500-5.8%$234/sqft |
Source: Greater Greenville AOR #1600608 Report a problem | ||
| 8/12/2026 | Listing removed | $687,500$248/sqft |
Source:  Rosewood Communities Report a problem Rosewood Communities Report a problem | ||
| 4/13/2026 | Listed for sale | $687,500$248/sqft |
Source: Greater Greenville AOR #1588003 Report a problem | ||
Public tax history
Tax history is unavailable.
Monthly payment
Est. payment
Payment breakdown
Explore the cost of this home by adjusting the details. Changes won't be saved.Climate risks
Neighborhood: 29680
Nearby schools
Schools provided by the listing agent
- Elementary: Plain
- Middle: Ralph Chandler
- High: Woodmont
Source: Greater Greenville AOR. This data may not be complete. We recommend contacting the local school district to confirm school assignments for this home.
- $569,9003 bd3 ba2.3k sqft104 Adrian Way, Simpsonville, SC 29680New Construction

- $588,9004 bd3 ba2.4k sqft100 Adrian Way, Simpsonville, SC 29680New Construction

- $549,9004 bd3 ba2.3k sqft106 Adrian Way, Simpsonville, SC 29680New Construction

- $629,9004 bd3 ba2.7k sqft6 Adrian Way, Simpsonville, SC 29680New Construction
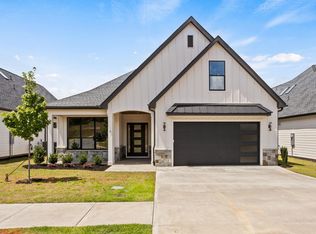
Similar homes
- $629,9004 bd3 ba2.7k sqft6 Adrian Way, Simpsonville, SC 29680New ConstructionMLS ID #1600596, Tara Burke, RE/MAX EXECUTIVE. Greater Greenville AOR
- $588,9004 bd3 ba2.4k sqft100 Adrian Way, Simpsonville, SC 29680New ConstructionGreater Greenville AOR
- $569,9003 bd3 ba2.3k sqft104 Adrian Way, Simpsonville, SC 29680New ConstructionMLS ID #1600656, Tara Burke, RE/MAX EXECUTIVE. Greater Greenville AOR
- $549,9004 bd3 ba2.3k sqft106 Adrian Way, Simpsonville, SC 29680New ConstructionMLS ID #1600421, Tara Burke, RE/MAX EXECUTIVE. Greater Greenville AOR
