Welcome to your new home right here in the heart of the thriving city of Mauldin, South Carolina where so many amazing things are happening regarding recent developments and improvements, but yet such easy access to all that downtown Greenville, South Carolina has to offer and the convenience to the highway system as well! This craftsman style bungalow home has tons of curb appeal with hardy board siding combined with board and batten accents and additional stone accents that create that true cottage look! The landscaping is professionally installed with full irrigation system and extremely low maintenance and enhances the curb appeal as well. You will love the covered front porch that invites you in and you will immediately notice the quality throughout this home! The well designed open floor plan creates the perfect environment for friends and family to entertain throughout the seasons with a large living room complete with custom stone gas log fireplace and a beautiful heart of pine floating mantle, and open flow to the large gourmet kitchen and dining area which all have wonderful views of the rear wraparound screened porch complete with tongue and groove wood ceiling! The kitchen is perfect for the chef of the home with beautiful granite countertops, a large farm sink in the center island with bar seating available and additional cabinetry below. All appliances in kitchen remain to include stainless steel range and oven combo, commercial grade hood, built-in microwave, and the high end stainless refrigerator as well! You will also notice features such as the custom tile backsplash, the additional upper cabinetry installed for additional storage space, and the walk-in pantry. The master bedroom is conveniently tucked away in the quiet rear corner of the home on the main level and features a wonderful bathroom suite with his and hers vanities, a walk-in shower with seat bench and double niche and double showerheads with a custom glass door and a private water closet as well as a large linen closet and huge his and hers shared walk-in closet! There is an additional guest suite on the main level with access to a full bath and doubles as a wonderful office space if needed. Upstairs you'll be pleased to find a large guest bedroom suite with direct access to the third full bathroom of this home! There is also a very nice large bonus room that is perfect for a man cave or a kids bonus room or even a home theater option. Additional features you do not want to miss that this home has: wonderful storage space throughout, multi heating and air units, an attached two-car garage with a beautiful garage door complete with side light panels, a walk in laundry room on the main level, 10 foot ceiling height on the main level, the list goes on and on! With all that is happening in this thriving area of the upstate you simply Can't go wrong with your new address, which is 103 Ridan Road!!!
For sale
$489,900
103 Ridan Rd, Mauldin, SC 29662
3beds
2,484sqft
Single Family Residence, Residential
Built in 2022
8,712 Square Feet Lot
$484,400 Zestimate®
$197/sqft
$-- HOA
What's special
Walk-in pantryBuilt-in microwaveCommercial grade hoodHigh end stainless refrigeratorWonderful storage space throughoutLarge linen closetPrivate water closet
- 3 days
- 327
- 33
Zillow last checked:
Listing updated:
Listed by:
Jacob Mann 864-325-6266,
Coldwell Banker Caine/Williams
Source: Greater Greenville AOR,MLS#: 1603567
Facts & features
Interior
Bedrooms & bathrooms
- Bedrooms: 3
- Bathrooms: 3
- Full bathrooms: 3
- Main level bathrooms: 2
- Main level bedrooms: 2
Rooms
- Room types: Laundry, Bonus Room/Rec Room
Primary bedroom
- Area: 224
- Dimensions: 16 x 14
Bedroom 2
- Area: 110
- Dimensions: 11 x 10
Bedroom 3
- Area: 270
- Dimensions: 18 x 15
Primary bathroom
- Features: Double Sink, Full Bath, Shower Only, Walk-In Closet(s), Multiple Closets
- Level: Main
Dining room
- Area: 132
- Dimensions: 12 x 11
Family room
- Area: 464
- Dimensions: 29 x 16
Kitchen
- Area: 200
- Dimensions: 20 x 10
Bonus room
- Area: 476
- Dimensions: 34 x 14
Heating
- Forced Air, Multi-Units, Natural Gas
Cooling
- Central Air, Electric, Multi Units
Appliances
- Included: Cooktop, Dishwasher, Disposal, Self Cleaning Oven, Refrigerator, Electric Cooktop, Electric Oven, Microwave, Range Hood, Gas Water Heater
- Laundry: 1st Floor, Walk-in, Electric Dryer Hookup, Laundry Room
Features
- High Ceilings, Ceiling Fan(s), Ceiling Smooth, Granite Counters, Countertops-Solid Surface, Open Floorplan, Walk-In Closet(s), Pantry
- Flooring: Carpet, Ceramic Tile, Wood
- Windows: Insulated Windows, Window Treatments
- Basement: None
- Attic: Storage
- Number of fireplaces: 1
- Fireplace features: Gas Log, Ventless
Interior area
- Total interior livable area: 2,484 sqft
Property
Parking
- Total spaces: 2
- Parking features: Attached, Key Pad Entry, Driveway, Concrete
- Attached garage spaces: 2
- Has uncovered spaces: Yes
Features
- Levels: Two
- Stories: 2
- Patio & porch: Patio, Front Porch, Screened
Lot
- Size: 8,712 Square Feet
- Features: Sidewalk, Sprklr In Grnd-Full Yard, 1/2 Acre or Less
- Topography: Level
Details
- Parcel number: M007.1401057.00
Construction
Type & style
- Home type: SingleFamily
- Architectural style: Craftsman
- Property subtype: Single Family Residence, Residential
Materials
- Hardboard Siding, Stone
- Foundation: Slab
- Roof: Architectural
Condition
- Year built: 2022
Utilities & green energy
- Sewer: Public Sewer
- Water: Public
- Utilities for property: Cable Available, Underground Utilities
Community & HOA
Community
- Features: Common Areas, Street Lights, Sidewalks, Lawn Maintenance, Landscape Maintenance
- Subdivision: Whispering Meadows
HOA
- Has HOA: Yes
- Services included: Maintenance Grounds, Recreation Facilities, Street Lights, Yard Irrigation
Location
- Region: Mauldin
Financial & listing details
- Price per square foot: $197/sqft
- Tax assessed value: $459,420
- Annual tax amount: $3,014
- Date on market: 9/11/2026
Estimated market value
$484,400
$460,000 - $509,000
$2,463/mo
Price history
| Date | Event | Price |
|---|---|---|
| 9/11/2026 | Listed for sale | $489,900-1%$197/sqft |
Source:  Greater Greenville AOR #1603567 Report a problem Greater Greenville AOR #1603567 Report a problem | ||
| 8/17/2026 | Listing removed | $495,000$199/sqft |
Source: Greater Greenville AOR #1591256 Report a problem | ||
| 7/2/2026 | Price change | $495,000-0.5%$199/sqft |
Source: Greater Greenville AOR #1591256 Report a problem | ||
| 6/15/2026 | Price change | $497,500-0.5%$200/sqft |
Source: Greater Greenville AOR #1591256 Report a problem | ||
| 5/11/2026 | Listed for sale | $499,9000%$201/sqft |
Source: Greater Greenville AOR #1591256 Report a problem | ||
| 5/11/2026 | Listing removed | $499,999$201/sqft |
Source: Greater Greenville AOR #1583289 Report a problem | ||
| 5/2/2026 | Price change | $499,999-1.9%$201/sqft |
Source: Greater Greenville AOR #1583289 Report a problem | ||
| 3/27/2026 | Price change | $509,500-2.9%$205/sqft |
Source: Greater Greenville AOR #1583289 Report a problem | ||
| 3/16/2026 | Price change | $524,900-2.3%$211/sqft |
Source: Greater Greenville AOR #1583289 Report a problem | ||
| 3/2/2026 | Listed for sale | $537,500+13%$216/sqft |
Source: Greater Greenville AOR #1583289 Report a problem | ||
| 1/19/2024 | Sold | $475,662$191/sqft |
Source: Greater Greenville AOR #1513894 Report a problem | ||
| 12/2/2023 | Pending sale | $475,662$191/sqft |
Source: Greater Greenville AOR #1513894 Report a problem | ||
| 11/30/2023 | Listed for sale | $475,662+12.7%$191/sqft |
Source: Greater Greenville AOR #1513894 Report a problem | ||
| 4/20/2022 | Sold | $421,926+0.3%$170/sqft |
Source: Greater Greenville AOR #1457258 Report a problem | ||
| 10/22/2021 | Pending sale | $420,826+472%$169/sqft |
Source: Greater Greenville AOR #1457258 Report a problem | ||
| 6/30/2021 | Sold | $73,571$30/sqft |
Source: Public Record Report a problem | ||
Public tax history
| Year | Property taxes | Tax assessment |
|---|---|---|
| 2025 | $3,014 +5.4% | $459,420 +16.2% |
| 2024 | $2,859 +2% | $395,450 |
| 2023 | $2,802 -37.2% | $395,450 |
| 2022 | $4,465 +1222.1% | $395,450 +581.8% |
| 2021 | $338 | $58,000 |
Find assessor info on the county website
Monthly payment
Est. payment
Payment breakdown
Explore the cost of this home by adjusting the details. Changes won't be saved.Climate risks
Neighborhood: 29662
Nearby schools
Schools provided by the listing agent
- Elementary: Greenbrier
- Middle: Hillcrest
- High: Mauldin
Source: Greater Greenville AOR. This data may not be complete. We recommend contacting the local school district to confirm school assignments for this home.
Similar homes
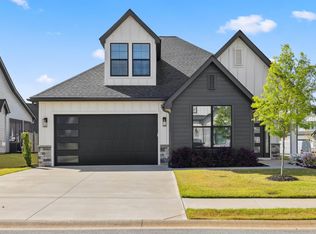
- $479,5003 bd3 ba2.2k sqft25 Golden Apple Trl, Mauldin, SC 29662For Sale
 MLS ID #1601684, Tracey Yarborough, Western Upstate Keller William. Greater Greenville AOR
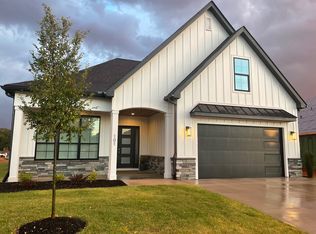
 - $499,0003 bd3 ba2.8k sqft113 Yellow Fox Rd, Greer, SC 29650For Sale
 MLS ID #1603507, Dan Hamilton, Keller Williams Grv Upst. Greater Greenville AOR
 - $529,0003 bd3 ba2.5k sqft121 Hyssop Ct, Greenville, SC 29607For Sale
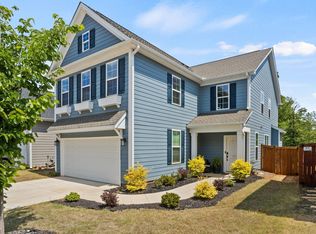 MLS ID #1603018, Lisa Reese, BHHS C Dan Joyner - Midtown. Greater Greenville AOR
 - $479,0004 bd3 ba3k sqft609 Vestrella Rd, Greenville, SC 29605For Sale
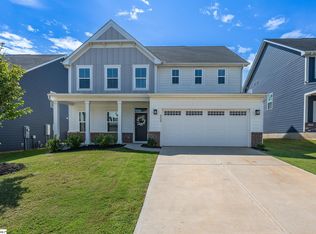 MLS ID #1602030, Darlene Sola, RE/MAX Moves Simpsonville. Greater Greenville AOR
