Current interest rates have you singing the blues. Looking for a buy-down that lasts longer than a year. Seller offering a permanent interest rate buy-down with an acceptable offer. Call today or ask your agent for more details. You'll fall in love with this 3-bedroom, 2 ½ bath home in one of Nicholtown's newer subdivisions – Sumlar Hall. Lovely open floor plan with features rarely found together at this price – lovely hardwoods, gourmet kitchen with granite countertops, both a large walk-in pantry and laundry room with storage, plus a separate office with built-ins - all on the main level. New carpet upstairs in all bedrooms. Spacious primary bedroom and bath. Wrap-around front porch, deck for grilling and a well-landscaped yard with fruit trees completes the package. Easy access to downtown, YMCA, Greenville Tech, Pleasantburg Drive (Hwy. 291). Swamp Rabbit Trail access just around the corner off Roosevelt + newly renovated Nicholtown Community Center and Park with updated playground and basketball courts steps away.
For sale
$465,000
38 Joseph Mathis Way, Greenville, SC 29607
3beds
1,905sqft
Single Family Residence, Residential
Built in 2022
4,356 Square Feet Lot
$-- Zestimate®
$244/sqft
$-- HOA
What's special
Lovely hardwoodsWrap-around front porchDeck for grillingLarge walk-in pantryLovely open floor planSeparate office with built-insLaundry room with storage
- 90 days
- 400
- 65
Zillow last checked:
Listing updated:
Listed by:
Jane McCutcheon 864-787-0007,
Coldwell Banker Caine/Williams
Source: Greater Greenville AOR,MLS#: 1601643
Facts & features
Interior
Bedrooms & bathrooms
- Bedrooms: 3
- Bathrooms: 3
- Full bathrooms: 2
- 1/2 bathrooms: 1
Rooms
- Room types: Laundry, Office/Study
Primary bedroom
- Area: 224
- Dimensions: 16 x 14
Bedroom 2
- Area: 132
- Dimensions: 12 x 11
Bedroom 3
- Area: 132
- Dimensions: 12 x 11
Primary bathroom
- Features: Double Sink, Full Bath, Shower Only
Dining room
- Area: 176
- Dimensions: 16 x 11
Kitchen
- Area: 117
- Dimensions: 13 x 9
Living room
- Area: 272
- Dimensions: 17 x 16
Heating
- Forced Air, Natural Gas, Damper Controlled
Cooling
- Central Air, Electric
Appliances
- Included: Dishwasher, Disposal, Free-Standing Gas Range, Refrigerator, Microwave, Electric Water Heater
- Laundry: 1st Floor, Walk-in, Electric Dryer Hookup, Laundry Room
Features
- High Ceilings, Ceiling Fan(s), Granite Counters, Open Floorplan, Walk-In Closet(s), Pantry
- Flooring: Carpet, Wood, Concrete
- Windows: Tilt Out Windows, Insulated Windows
- Basement: None
- Attic: Pull Down Stairs,Storage
- Number of fireplaces: 1
- Fireplace features: Gas Log, Gas Starter, Screen
Interior area
- Total interior livable area: 1,905 sqft
Property
Parking
- Parking features: None, Driveway, Concrete
- Has uncovered spaces: Yes
Features
- Levels: Two
- Stories: 2
- Patio & porch: Deck, Front Porch, Wrap Around
Lot
- Size: 4,356 Square Feet
- Dimensions: 60 x 14 x 51 x 70 x 61
- Features: Corner Lot, 1/2 Acre or Less
- Topography: Level
Details
- Parcel number: 0201010102300
Construction
Type & style
- Home type: SingleFamily
- Architectural style: Craftsman,Transitional
- Property subtype: Single Family Residence, Residential
Materials
- Hardboard Siding
- Foundation: Crawl Space
- Roof: Architectural
Condition
- Year built: 2022
Details
- Builder name: Carolina Crafted Construc
Utilities & green energy
- Sewer: Public Sewer
- Water: Public
- Utilities for property: Cable Available, Underground Utilities
Community & HOA
Community
- Features: Street Lights
- Subdivision: Nicholtown
HOA
- Has HOA: Yes
- Services included: By-Laws, Restrictive Covenants
Location
- Region: Greenville
Financial & listing details
- Price per square foot: $244/sqft
- Tax assessed value: $397,090
- Annual tax amount: $2,688
- Date on market: 8/21/2026
Estimated market value
Not available
Estimated sales range
Not available
Not available
Price history
| Date | Event | Price |
|---|---|---|
| 8/21/2026 | Listed for sale | $465,000+16.3%$244/sqft |
Source:  Greater Greenville AOR #1601643 Report a problem | ||
| 11/4/2022 | Sold | $399,900-3.6%$210/sqft |
Source: Greater Greenville AOR #1477827 Report a problem | ||
| 9/20/2022 | Pending sale | $415,000$218/sqft |
Source: Greater Greenville AOR #1477827 Report a problem | ||
| 8/31/2022 | Price change | $415,000+1.2%$218/sqft |
Source: Greater Greenville AOR #1477827 Report a problem | ||
| 8/18/2022 | Price change | $410,000+2.5%$215/sqft |
Source: Greater Greenville AOR #1477827 Report a problem | ||
| 8/7/2022 | Price change | $399,999-4.3%$210/sqft |
Source: Greater Greenville AOR #1477827 Report a problem | ||
| 7/31/2022 | Price change | $418,000-4.6%$219/sqft |
Source: Greater Greenville AOR #1477827 Report a problem | ||
| 7/27/2022 | Listed for sale | $438,000$230/sqft |
Source: Greater Greenville AOR #1477827 Report a problem | ||
Public tax history
| Year | Property taxes | Tax assessment |
|---|---|---|
| 2025 | $2,688 -2% | $397,090 +2.8% |
| 2024 | $2,743 -1.2% | $386,160 |
| 2023 | $2,776 +1288.9% | $386,160 +672.3% |
| 2022 | $200 +1% | $50,000 |
| 2021 | $198 | $50,000 |
Find assessor info on the county website
Monthly payment
Est. payment
Payment breakdown
Explore the cost of this home by adjusting the details. Changes won't be saved.Climate risks
Neighborhood: Nicholtown
Nearby schools
Schools provided by the listing agent
- Elementary: Lake Forest
- Middle: Northwood
- High: J. L. Mann
Source: Greater Greenville AOR. This data may not be complete. We recommend contacting the local school district to confirm school assignments for this home.
Similar homes
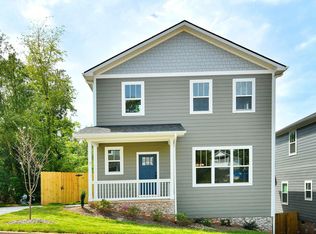
- $450,0003 bd3 ba1.5k sqft122 Oakland Dr, Greenville, SC 29607For Sale
 MLS ID #1606563, Thomas Tomlinson, BHHS C Dan Joyner - Midtown. Greater Greenville AOR
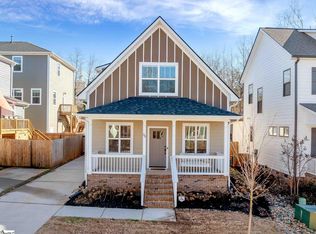
- $365,0003 bd3 ba1.3k sqft4 Adam Walker Dr, Greenville, SC 29607For Sale
 MLS ID #1602738, John Neil, Howard Hanna Allen Tate - Greenville Downtown. Greater Greenville AOR
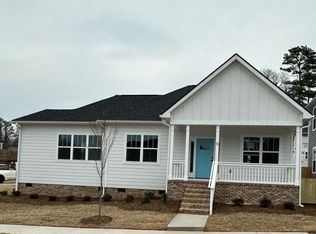
- $334,5002 bd3 ba1.3k sqft6 Chaney St, Greenville, SC 29607For Sale
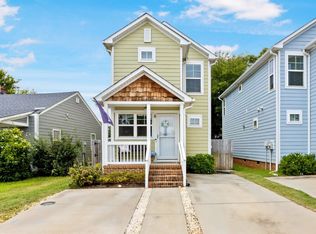 MLS ID #1600551, Ryan Minch, Real Broker LLC - Gvl. Greater Greenville AOR
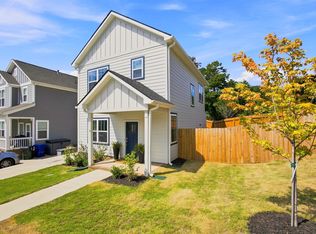
- $385,0003 bd2 ba1.3k sqft101 Pacific Ave, Greenville, SC 29605For Sale
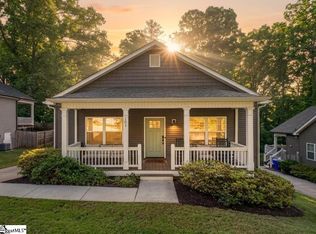 MLS ID #1608832, Sarah Cain, BHHS C Dan Joyner - Midtown. Greater Greenville AOR
