*Listed BELOW appraised value!* Don’t miss this rare opportunity to own an end-unit townhome just minutes from Downtown Greenville – giving you the downtown lifestyle without the downtown hassle! This 3 bedroom, 2.5 bath home offers three spacious levels of thoughtfully designed living space. Enjoy a 2-car garage with custom built-ins, and one of only three units in the entire community that includes its own driveway parking, up to 4 cars – a true luxury! Inside, you'll find upgraded stainless steel appliances, a Samsung smart fridge, and custom closet built ins in every bedroom for seamless storage. The Samsung washer & dryer may convey, and all like-new furniture is negotiable, making this a true turnkey opportunity. Live worry-free with maintenance-free exterior care and a CPI security system already installed. Perfectly located near major hospitals, schools systems, and all the shopping, dining, and entertainment that downtown Greenville has to offer. Schedule your showing today!
For sale
$560,000
516 Guess St, Greenville, SC 29605
3beds
2,107sqft
Townhouse, Residential
Built in ----
2,178 Square Feet Lot
$551,300 Zestimate®
$266/sqft
$-- HOA
What's special
Upgraded stainless steel appliancesSamsung smart fridgeMaintenance-free exterior careSamsung washer and dryer
- 250 days
- 160
- 16
Zillow last checked:
Listing updated:
Listed by:
Abby Vereen 864-735-2903,
The Property Lounge
Source: Greater Greenville AOR,MLS#: 1580503
Facts & features
Interior
Bedrooms & bathrooms
- Bedrooms: 3
- Bathrooms: 3
- Full bathrooms: 2
- 1/2 bathrooms: 1
Rooms
- Room types: Office/Study
Primary bedroom
- Area: 208
- Dimensions: 13 x 16
Bedroom 2
- Area: 99
- Dimensions: 9 x 11
Bedroom 3
- Area: 99
- Dimensions: 9 x 11
Primary bathroom
- Features: Double Sink, Full Bath, Shower Only, Walk-In Closet(s)
Dining room
- Area: 144
- Dimensions: 9 x 16
Kitchen
- Area: 200
- Dimensions: 10 x 20
Living room
- Area: 437
- Dimensions: 19 x 23
Bonus room
- Area: 342
- Dimensions: 19 x 18
Heating
- Electric
Cooling
- Central Air, Electric
Appliances
- Included: Gas Cooktop, Dishwasher, Disposal, Refrigerator, Electric Oven, Microwave, Electric Water Heater
- Laundry: Laundry Closet
Features
- Bookcases, High Ceilings, Ceiling Fan(s), Ceiling Smooth, Granite Counters, Walk-In Closet(s), Pantry
- Flooring: Ceramic Tile, Vinyl
- Windows: Vinyl/Aluminum Trim
- Basement: None
- Attic: Pull Down Stairs,Storage
- Has fireplace: No
- Fireplace features: None
Interior area
- Total interior livable area: 2,107 sqft
Property
Parking
- Total spaces: 2
- Parking features: Attached, Garage Door Opener, Workshop in Garage, Driveway, Parking Pad, Paved
- Attached garage spaces: 2
- Has uncovered spaces: Yes
Features
- Levels: Three Or More
- Stories: 3
- Patio & porch: Front Porch
- Exterior features: Balcony
Lot
- Size: 2,178 Square Feet
- Features: Corner Lot, Sidewalk
- Topography: Level
Details
- Parcel number: 0106.0201017.00
Construction
Type & style
- Home type: Townhouse
- Architectural style: Craftsman
- Property subtype: Townhouse, Residential
Materials
- Hardboard Siding
- Foundation: Slab
- Roof: Architectural
Utilities & green energy
- Sewer: Public Sewer
- Water: Public
Community & HOA
Community
- Features: Street Lights, Sidewalks, Lawn Maintenance
- Security: Security System Owned, Smoke Detector(s)
- Subdivision: Mills Mill Reserve
HOA
- Has HOA: Yes
- Services included: Maintenance Structure, Maintenance Grounds, Pest Control, Trash, Restrictive Covenants
Location
- Region: Greenville
Financial & listing details
- Price per square foot: $266/sqft
- Tax assessed value: $556,110
- Annual tax amount: $11,109
- Date on market: 1/31/2026
Estimated market value
$551,300
$524,000 - $579,000
$3,366/mo
Price history
| Date | Event | Price |
|---|---|---|
| 5/27/2026 | Price change | $560,000-1.6%$266/sqft |
Source:  Greater Greenville AOR #1580503 Report a problem Greater Greenville AOR #1580503 Report a problem | ||
| 1/31/2026 | Listed for sale | $569,000-1.9%$270/sqft |
Source: Greater Greenville AOR #1580503 Report a problem | ||
| 12/23/2025 | Listing removed | $579,900$275/sqft |
Source: Greater Greenville AOR #1571209 Report a problem | ||
| 10/3/2025 | Listed for sale | $579,900+5.5%$275/sqft |
Source: Greater Greenville AOR #1571209 Report a problem | ||
| 7/8/2022 | Sold | $549,900$261/sqft |
Source: Greater Greenville AOR #1471183 Report a problem | ||
| 6/9/2022 | Pending sale | $549,900$261/sqft |
Source: Greater Greenville AOR #1471183 Report a problem | ||
| 5/12/2022 | Listed for sale | $549,900+31%$261/sqft |
Source: Greater Greenville AOR #1471183 Report a problem | ||
| 9/2/2020 | Sold | $419,927$199/sqft |
Source: Greater Greenville AOR #1413884 Report a problem | ||
Public tax history
| Year | Property taxes | Tax assessment |
|---|---|---|
| 2025 | $11,109 -4.9% | $556,110 +2.9% |
| 2024 | $11,680 -0.2% | $540,180 |
| 2023 | $11,709 +264% | $540,180 +33.8% |
| 2022 | $3,217 +0.6% | $403,800 |
| 2021 | $3,198 +371.9% | $403,800 +303.8% |
| 2020 | $678 | $100,000 |
Find assessor info on the county website
Monthly payment
Est. payment
Payment breakdown
Explore the cost of this home by adjusting the details. Changes won't be saved.Climate risks
Neighborhood: Dunean
Nearby schools
Schools provided by the listing agent
- Elementary: Thomas E. Kerns
- Middle: Hughes
- High: Greenville
Source: Greater Greenville AOR. This data may not be complete. We recommend contacting the local school district to confirm school assignments for this home.

Similar homes
- $385,0003 bd2 ba1.3k sqft101 Pacific Ave, Greenville, SC 29605For Sale
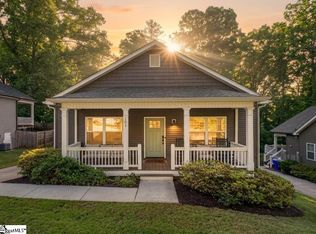 MLS ID #1590673, Sarah Cain, BHHS C Dan Joyner - Midtown. Greater Greenville AOR
 - $465,0003 bd3 ba1.9k sqft38 Joseph Mathis Way, Greenville, SC 29607For Sale
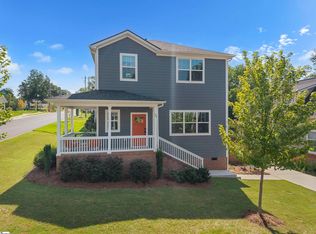 MLS ID #1601643, Jane McCutcheon, Coldwell Banker Caine/Williams. Greater Greenville AOR
 - from $504,0003 bd3 ba2.2k sqftHudson Plan, Hamilton Townes at Verdae, Greenville, SC 29607New Construction
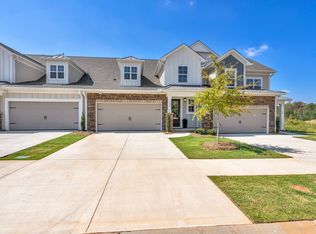 LS Homes
 - $465,0003 bd3 ba1.5k sqft122 Oakland Dr, Greenville, SC 29607For Sale
 MLS ID #1603996, Thomas Tomlinson, BHHS C Dan Joyner - Midtown. Greater Greenville AOR
