Welcome to 20 Alkanet Way, a stunning Craftsman-style townhome perfectly positioned in Greenville's highly sought-after Indigo Pointe community. If you are searching for low-maintenance living without sacrificing style or convenience, this is an ideal match. This move-in-ready townhome offers a bright and airy atmosphere, highlighted by soaring vaulted ceilings and an abundance of natural light. At the heart of the home, the kitchen comes equipped with quartz countertops, a gas cooktop, and a spacious walk-in pantry, opening seamlessly into a comfortable living space centered around a gas log fireplace. Designed for modern ease, the primary suite—complete with its full bathroom—is conveniently located on the main floor. Everyday practicalities are well covered with generous walk-in closet space, a dedicated walk-in laundry room, an attached garage, and an additional storage closet out back! Thanks to an HOA that takes care of exterior yard maintenance, your weekends remain entirely free for relaxation and recreation. Take advantage of neighborhood amenities like the community pool and walking trails, or head out to explore the surrounding area. Location is a major highlight, placing you just minutes from Legacy Park as well as the expansive 400-acre Conestee Park & Nature Preserve. Accessing the Prisma Health Swamp Rabbit Trail for cycling or running is quick and simple, while all the dining and entertainment of Downtown Greenville are only a short drive away. Discover just how effortless life can be here, schedule your showing today!
For sale
$324,864
20 Alkanet Way, Greenville, SC 29607
3beds
1,736sqft
Townhouse, Residential
Built in ----
3,049 Square Feet Lot
$319,300 Zestimate®
$187/sqft
$-- HOA
What's special
Gas log fireplaceAttached garageSpacious walk-in pantryBright and airy atmosphereQuartz countertopsComfortable living spaceGas cooktop
- 1 day
- 82
- 6
Likely to sell faster than
Zillow last checked:
Listing updated:
Listed by:
Haro Setian,
The Haro Group @ Keller Williams Historic District
Source: Greater Greenville AOR,MLS#: 1609806
Facts & features
Interior
Bedrooms & bathrooms
- Bedrooms: 3
- Bathrooms: 3
- Full bathrooms: 2
- 1/2 bathrooms: 1
- Main level bathrooms: 1
- Main level bedrooms: 1
Rooms
- Room types: Laundry, Other/See Remarks
Primary bedroom
- Area: 180
- Dimensions: 12 x 15
Bedroom 2
- Area: 168
- Dimensions: 12 x 14
Bedroom 3
- Area: 182
- Dimensions: 13 x 14
Primary bathroom
- Features: Double Sink, Full Bath, Shower Only, Walk-In Closet(s)
- Level: Main
Dining room
- Area: 91
- Dimensions: 13 x 7
Kitchen
- Area: 143
- Dimensions: 13 x 11
Living room
- Area: 323
- Dimensions: 17 x 19
Bonus room
- Area: 136
- Dimensions: 8 x 17
Heating
- Natural Gas
Cooling
- Central Air
Appliances
- Included: Gas Cooktop, Dishwasher, Disposal, Dryer, Refrigerator, Washer, Gas Oven, Microwave, Gas Water Heater, Tankless Water Heater
- Laundry: 1st Floor, Walk-in, Laundry Room
Features
- Bookcases, High Ceilings, Ceiling Fan(s), Vaulted Ceiling(s), Ceiling Smooth, Open Floorplan, Walk-In Closet(s), Countertops – Quartz, Pantry
- Flooring: Carpet, Luxury Vinyl
- Windows: Tilt Out Windows, Vinyl/Aluminum Trim, Window Treatments
- Basement: None
- Attic: Pull Down Stairs
- Number of fireplaces: 1
- Fireplace features: Gas Log
Interior area
- Total interior livable area: 1,736 sqft
Video & virtual tour
Property
Parking
- Total spaces: 1
- Parking features: Attached, Garage Door Opener, Driveway, Concrete
- Attached garage spaces: 1
- Has uncovered spaces: Yes
Features
- Levels: Two
- Stories: 2
- Patio & porch: Patio, Front Porch, Porch
Lot
- Size: 3,049 Square Feet
- Features: Sidewalk, Sloped, Sprklr In Grnd-Full Yard, 1/2 Acre or Less
Details
- Parcel number: M010.0701026.00
Construction
Type & style
- Home type: Townhouse
- Architectural style: Craftsman
- Property subtype: Townhouse, Residential
Materials
- Hardboard Siding
- Foundation: Slab
- Roof: Architectural
Details
- Builder name: Mungo Homes
Utilities & green energy
- Sewer: Public Sewer
- Water: Public
- Utilities for property: Cable Available
Community & HOA
Community
- Features: Common Areas, Pool, Walking Trails
- Subdivision: Indigo Pointe
HOA
- Has HOA: Yes
- Services included: Common Area Ins., Maintenance Grounds, Pool, Recreation Facilities, Restrictive Covenants, Street Lights
Location
- Region: Greenville
Financial & listing details
- Price per square foot: $187/sqft
- Tax assessed value: $282,720
- Annual tax amount: $1,603
- Date on market: 11/20/2026
Estimated market value
$319,300
$303,000 - $335,000
$2,040/mo
Price history
| Date | Event | Price |
|---|---|---|
| 11/20/2026 | Listed for sale | $324,864+18.1%$187/sqft |
Source:  Greater Greenville AOR #1609806 Report a problem | ||
| 11/12/2026 | Sold | $275,000+7.2%$158/sqft |
Source: Public Record Report a problem | ||
| 11/6/2020 | Sold | $256,500$148/sqft |
Source: Greater Greenville AOR #1426229 Report a problem | ||
Public tax history
| Year | Property taxes | Tax assessment |
|---|---|---|
| 2025 | $1,603 +7.3% | $281,450 +15% |
| 2024 | $1,494 +1.9% | $244,750 |
| 2023 | $1,466 +3.9% | $244,750 |
| 2022 | $1,411 -70% | $244,750 |
| 2021 | $4,706 +2130.2% | $244,750 +345% |
| 2020 | $211 | $55,000 |
Find assessor info on the county website
Monthly payment
Est. payment
Payment breakdown
Explore the cost of this home by adjusting the details. Changes won't be saved.Climate risks
Neighborhood: 29607
Nearby schools
Schools provided by the listing agent
- Elementary: Mauldin
- Middle: Dr. Phinnize J. Fisher
- High: J. L. Mann
Source: Greater Greenville AOR. This data may not be complete. We recommend contacting the local school district to confirm school assignments for this home.
Similar homes
- $374,9993 bd2 ba1.7k sqftWoodruff Crossing, The Townes At, Greenville, SC 29607For Sale
 MLS ID #1609609, Kristina Tarallo, LPT Realty, LLC.. Greater Greenville AOR
- $327,0003 bd3 ba1.6k sqft31 Alkanet Way, Greenville, SC 29607For Sale
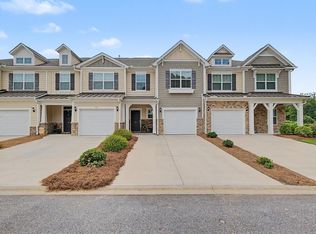 MLS ID #1596985, Jeffrey Sublett, RE/MAX Reach. Greater Greenville AOR
- $329,9003 bd2 ba1.5k sqft200 Lanewood Dr, Greenville, SC 29607For Sale
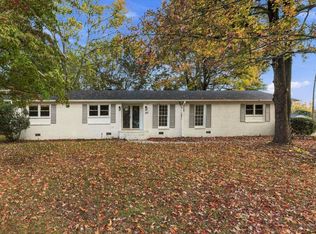 MLS ID #1608714, Caroline Brannon, Casey Group Real Estate, LLC. Greater Greenville AOR
- $382,5004 bd3 ba2.1k sqft236 Louisville Dr, Greenville, SC 29607For Sale
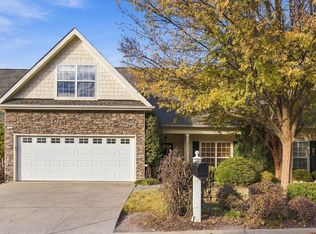 MLS ID #1609899, Bobby House, Real Estate Market Place. Greater Greenville AOR
