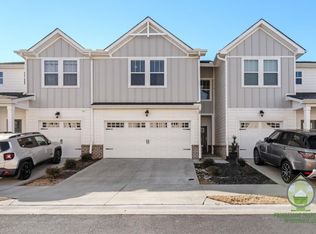
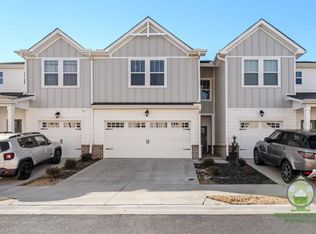
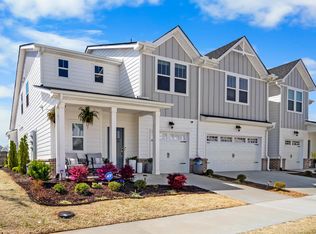
Beautiful energy-efficient end-unit townhome in the desirable Village at Chapel Green community. This spacious 3-bedroom, 2.5-bath home offers approximately 1,795 square feet of comfortable living space with a thoughtfully designed open-concept floor plan. The main level features a spacious living area, upgraded kitchen with granite countertops and modern appliances, a convenient half bath, and a desirable primary suite with dual sinks and a walk-in closet. Upstairs offers two additional bedrooms, a full bathroom, a convenient laundry room, and a spacious loft that can be used as a home office, media room, or additional living space. The home also offers excellent storage throughout, including a first-floor storage closet, second-floor storage, attic storage with pull-down access, and an attached exterior storage closet. An attached 1-car garage provides convenient parking and additional storage. Enjoy a convenient Greenville location just minutes from downtown Greenville, BridgeWay Station, the Swamp Rabbit Trail, parks, shopping, dining, and entertainment along Woodruff Road. Rent: $1,995/month. Available September 21, 2026.
For sale
$292,000
159 Bromes Way, Greenville, SC 29607
3beds
1,795sqft
Townhouse, Residential
Built in ----
3,049 Square Feet Lot
$286,700 Zestimate®
$163/sqft
$-- HOA
What's special
Energy-efficient end-unit townhomeConvenient half bathAttached exterior storage closetExcellent storage throughoutSecond-floor storageFirst-floor storage closet
- 189 days
- 142
- 16
Zillow last checked:
Listing updated:
Listed by:
Bobby House 864-238-8611,
Real Estate Market Place
Source: Greater Greenville AOR,MLS#: 1584772
Facts & features
Interior
Bedrooms & bathrooms
- Bedrooms: 3
- Bathrooms: 3
- Full bathrooms: 2
- 1/2 bathrooms: 1
- Main level bathrooms: 1
- Main level bedrooms: 1
Rooms
- Room types: Laundry, Loft
Primary bedroom
- Area: 168
- Dimensions: 12 x 14
Bedroom 2
- Area: 168
- Dimensions: 12 x 14
Bedroom 3
- Area: 168
- Dimensions: 12 x 14
Primary bathroom
- Features: Double Sink, Full Bath, Shower Only, Walk-In Closet(s)
- Level: Main
Kitchen
- Area: 143
- Dimensions: 13 x 11
Living room
- Area: 182
- Dimensions: 13 x 14
Heating
- Forced Air
Cooling
- Central Air
Appliances
- Included: Gas Cooktop, Dishwasher, Disposal, Microwave, Tankless Water Heater
- Laundry: 1st Floor, Electric Dryer Hookup, Laundry Room
Features
- High Ceilings, Ceiling Smooth, Granite Counters, Open Floorplan, Walk-In Closet(s), Radon System
- Flooring: Carpet, Ceramic Tile, Laminate
- Basement: None
- Number of fireplaces: 1
- Fireplace features: Gas Log
Interior area
- Total interior livable area: 1,795 sqft
Property
Parking
- Total spaces: 1
- Parking features: Attached, Concrete
- Attached garage spaces: 1
- Has uncovered spaces: Yes
Features
- Levels: Two
- Stories: 2
- Patio & porch: Patio
Lot
- Size: 3,049 Square Feet
- Topography: Level
Details
- Parcel number: M010.0801020.00
Construction
Type & style
- Home type: Townhouse
- Architectural style: Craftsman
- Property subtype: Townhouse, Residential
Materials
- Brick Veneer, Hardboard Siding
- Foundation: Slab
- Roof: Architectural
Utilities & green energy
- Sewer: Public Sewer
- Water: Public
Community & HOA
Community
- Features: Street Lights, Sidewalks, Landscape Maintenance
- Security: Smoke Detector(s)
- Subdivision: The Village at Chapel Green
HOA
- Has HOA: Yes
- Services included: Maintenance Structure, Maintenance Grounds, Street Lights, Restrictive Covenants
Location
- Region: Greenville
Financial & listing details
- Price per square foot: $163/sqft
- Date on market: 3/13/2026
Estimated market value
$286,700
$272,000 - $301,000
$1,982/mo
Price history
| Date | Event | Price |
|---|---|---|
| 9/2/2026 | Listed for rent | $1,995$1/sqft |
Source: Zillow Rentals Report a problem | ||
| 3/13/2026 | Listed for sale | $292,000$163/sqft |
Source:  Greater Greenville AOR #1584772 Report a problem Greater Greenville AOR #1584772 Report a problem | ||
| 10/26/2024 | Listing removed | $1,995$1/sqft |
Source: WUMLS #20279848 Report a problem | ||
| 9/25/2024 | Listed for rent | $1,995$1/sqft |
Source: WUMLS #20279848 Report a problem | ||
Public tax history
Tax history is unavailable.
Monthly payment
Est. payment
Payment breakdown
Explore the cost of this home by adjusting the details. Changes won't be saved.Climate risks
Neighborhood: 29607
Nearby schools
Schools provided by the listing agent
- Elementary: Mauldin
- Middle: Dr. Phinnize J. Fisher
- High: J. L. Mann
Source: Greater Greenville AOR. This data may not be complete. We recommend contacting the local school district to confirm school assignments for this home.

Similar homes
- $299,9004 bd3 ba2k sqftParkland Villas, Greenville, SC 29607For Sale
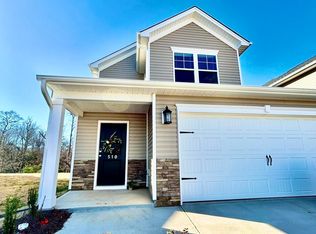 MLS ID #1601804, Sharon Campbell-Bishop, Bishop Real Estate Services. Greater Greenville AOR
 - $295,0003 bd3 ba1.7k sqft150 Eagle Wood Dr, Greenville, SC 29607For Sale
 MLS ID #1590200, Mark Martin, Bluefield Realty Group. Greater Greenville AOR
 - $286,7853 bd3 ba1.7k sqft117 Rock Cress Trl, Greenville, SC 29607New Construction
 Greater Greenville AOR
 - $299,9003 bd3 ba1.7k sqft228 Taylor Woods Ct, Greenville, SC 29607New Construction
 Greater Greenville AOR
