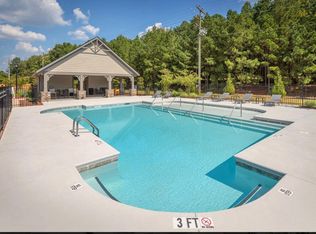
Welcome home to 150 Eagle Wood Drive where maintenance-free living meets idyllic location. This charming 3-bedroom, 2.5-bathroom townhome in the Market Point Townes neighborhood is perfectly positioned within walking distance of The Shops at Greenridge and Woodruff Road, where a variety of fantastic dining and shopping options are just around the corner. Plus, with quick access to I-85, you can easily navigate your commute to work or travel plans. Step inside to find a welcoming open-concept floor plan on the main level, where the kitchen, dining, and living areas flow seamlessly together. The kitchen boasts elegant quartz countertops, stainless steel appliances, a spacious island with a breakfast bar, 42" shaker-style cabinets with under-cabinet lighting, and a gas range. Upstairs, you'll discover three comfortably sized bedrooms, including a master suite that features a tray ceiling and a large walk-in closet with an additional storage closet. The primary bath is complete with double sinks, a tiled shower with dual shower heads, and a separate water closet. The two additional bedrooms are nicely sized, with one providing a walk-in closet. The conveniently located upstairs laundry room offers great convenience and more storage space. Out back, enjoy a semi-private patio ideal for extending your entertaining space outdoors or simply relaxing with a morning coffee. Additional amenities include a one-car garage, lawn care service, a community pool, a dog park area, a cabana with fire pit, and a bocce ball court. 150 Eagle Wood Drive embodies turn-key living so don't miss your chance to make this special house your next home. Schedule your showing today! *Home previously staged to show visual representation of how home can be laid out.
For sale
Price cut: $5K (10/2)
$290,000
150 Eagle Wood Dr, Greenville, SC 29607
3beds
1,770sqft
Townhouse, Residential
Built in ----
1,742 Square Feet Lot
$288,100 Zestimate®
$164/sqft
$-- HOA
What's special
- 166 days
- 221
- 15
Zillow last checked:
Listing updated:
Listed by:
Mark Martin 864-907-8449,
Bluefield Realty Group
Source: Greater Greenville AOR,MLS#: 1590200
Facts & features
Interior
Bedrooms & bathrooms
- Bedrooms: 3
- Bathrooms: 3
- Full bathrooms: 2
- 1/2 bathrooms: 1
Rooms
- Room types: Laundry
Primary bedroom
- Area: 210
- Dimensions: 15 x 14
Bedroom 2
- Area: 143
- Dimensions: 13 x 11
Bedroom 3
- Area: 130
- Dimensions: 13 x 10
Primary bathroom
- Features: Dressing Room, Double Sink, Full Bath, Shower-Separate, Walk-In Closet(s)
- Level: Second
Dining room
- Area: 88
- Dimensions: 11 x 8
Kitchen
- Area: 140
- Dimensions: 14 x 10
Living room
- Area: 252
- Dimensions: 21 x 12
Heating
- Forced Air, Natural Gas
Cooling
- Central Air
Appliances
- Included: Gas Cooktop, Dishwasher, Disposal, Electric Oven, Gas Water Heater, Tankless Water Heater
- Laundry: 2nd Floor, Walk-in, Electric Dryer Hookup, Laundry Room
Features
- High Ceilings, Ceiling Fan(s), Ceiling Smooth, Tray Ceiling(s), Walk-In Closet(s), Countertops – Quartz, Pantry
- Flooring: Carpet, Ceramic Tile, Luxury Vinyl
- Basement: None
- Attic: Pull Down Stairs,Storage
- Has fireplace: No
- Fireplace features: None
Interior area
- Total interior livable area: 1,770 sqft
Property
Parking
- Total spaces: 1
- Parking features: Attached, Concrete
- Attached garage spaces: 1
- Has uncovered spaces: Yes
Features
- Levels: Two
- Stories: 2
- Patio & porch: Patio
Lot
- Size: 1,742 Square Feet
- Dimensions: 22 x 82 x 22 x 82
- Topography: Level
Details
- Parcel number: 0547.1801027.00
Construction
Type & style
- Home type: Townhouse
- Architectural style: Craftsman
- Property subtype: Townhouse, Residential
Materials
- Hardboard Siding, Stone
- Foundation: Slab
- Roof: Architectural
Details
- Builder model: Roxbury
- Builder name: Ryan Homes
Utilities & green energy
- Sewer: Public Sewer
- Water: Public
- Utilities for property: Cable Available
Community & HOA
Community
- Features: Street Lights, Pool, Lawn Maintenance, Dog Park
- Subdivision: Market Point Townes
HOA
- Has HOA: Yes
- Services included: Maintenance Grounds, Pool, Street Lights
Location
- Region: Greenville
Financial & listing details
- Price per square foot: $164/sqft
- Tax assessed value: $307,850
- Annual tax amount: $6,169
- Date on market: 5/1/2026
Estimated market value
$288,100
$274,000 - $303,000
$2,172/mo
Price history
| Date | Event | Price |
|---|---|---|
| 10/2/2026 | Price change | $290,000-1.7%$164/sqft |
Source:  Greater Greenville AOR #1590200 Report a problem Greater Greenville AOR #1590200 Report a problem | ||
| 8/8/2026 | Price change | $295,000-1.7%$167/sqft |
Source: Greater Greenville AOR #1590200 Report a problem | ||
| 5/22/2026 | Price change | $300,000-3.2%$169/sqft |
Source: Greater Greenville AOR #1590200 Report a problem | ||
| 5/1/2026 | Listed for sale | $310,000-2.1%$175/sqft |
Source: Greater Greenville AOR #1590200 Report a problem | ||
| 11/26/2024 | Listing removed | $1,950$1/sqft |
Source: Zillow Rentals Report a problem | ||
| 11/23/2024 | Listed for rent | $1,950$1/sqft |
Source: Zillow Rentals Report a problem | ||
| 11/10/2024 | Listing removed | $316,500-0.3%$179/sqft |
Source: Greater Greenville AOR #1538193 Report a problem | ||
| 10/15/2024 | Price change | $317,500-2.3%$179/sqft |
Source: Greater Greenville AOR #1538193 Report a problem | ||
| 10/9/2024 | Price change | $325,000-1.4%$184/sqft |
Source: Greater Greenville AOR #1538193 Report a problem | ||
| 9/22/2024 | Listed for sale | $329,500+12.1%$186/sqft |
Source: Greater Greenville AOR #1538193 Report a problem | ||
| 1/24/2022 | Sold | $294,000-1.7%$166/sqft |
Source: Public Record Report a problem | ||
| 10/18/2021 | Listed for sale | $298,990$169/sqft |
Source:  Ryan Homes Report a problem Ryan Homes Report a problem | ||
Public tax history
| Year | Property taxes | Tax assessment |
|---|---|---|
| 2025 | $6,169 +2.9% | $307,850 +11.4% |
| 2024 | $5,997 -0.2% | $276,310 |
| 2023 | $6,012 +31.1% | $276,310 |
| 2022 | $4,585 +1561.1% | $276,310 +441.8% |
| 2021 | $276 -4% | $51,000 |
| 2020 | $288 | $51,000 |
Find assessor info on the county website
Monthly payment
Est. payment
Payment breakdown
Explore the cost of this home by adjusting the details. Changes won't be saved.Climate risks
Neighborhood: 29607
Nearby schools
Schools provided by the listing agent
- Elementary: Mauldin
- Middle: Dr. Phinnize J. Fisher
- High: J. L. Mann
Source: Greater Greenville AOR. This data may not be complete. We recommend contacting the local school district to confirm school assignments for this home.
Similar homes
- $292,0003 bd3 ba1.7k sqftThe Village At Chapel Green, Greenville, SC 29607For Sale
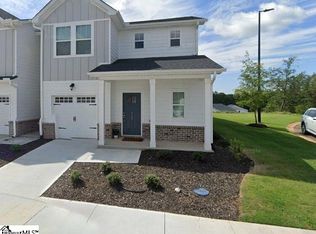 MLS ID #1584772, Bobby House, Real Estate Market Place. Greater Greenville AOR
 - $288,6753 bd3 ba1.7k sqft250 Taylor Woods Ct, Greenville, SC 29607New Construction
 Greater Greenville AOR
 - $295,0003 bd3 ba1.7k sqft24 Bromes Way, Greenville, SC 29607For Sale
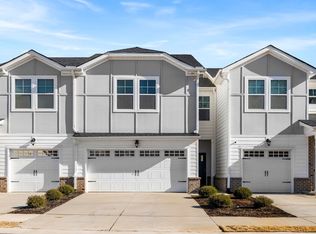 MLS ID #1580563, Dan Hamilton, Keller Williams Grv Upst. Greater Greenville AOR
 - $394,9003 bd4 ba2.3k sqft9 Eagle Wood Dr, Greenville, SC 29607For Sale
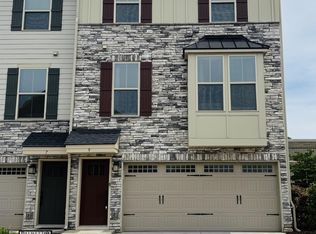 MLS ID #1555202, Tara Leary, Palmetto Lifestyles Mgmt Co.. Greater Greenville AOR
