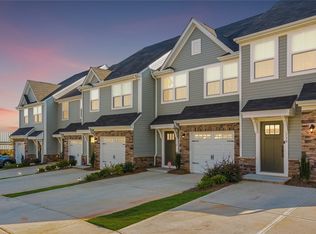
Welcome to Brookwood Commons — where luxury meets convenience in one of the most connected locations in the Upstate! This stunning 2-story Odessa Townhome delivers the lifestyle you've been looking for. Just minutes from Downtown Greenville with effortless access to I-385, I-85, I-185, and Woodruff Rd, your daily commute and weekend adventures couldn't be easier. Step inside to discover a thoughtfully designed open-concept main level featuring an oversized kitchen island with granite countertops, stainless steel appliances, upgraded cabinetry, and beautiful craftsman details throughout. Upstairs, three generously sized bedrooms await — including an impressive Owner's Suite with a huge walk-in closet that will make getting ready a joy, not a chore. Two and a half bathrooms provide comfort and functionality for the whole household. Outside, enjoy your own private patio and yard space with privacy fencing on each side — a rare find in townhome living. The 1-car garage plus 2-car driveway gives you plenty of parking and storage. This home has so many luxury features already included — you truly will have it all. Schedule your showing through ShowingTime today! Some photos have been virtually staged with AI for illustration purposes. Seller is willing to contribute toward the buyer's closing costs or prepaid expenses with an acceptable offer. Contact the listing agent for details.
For sale
Price cut: $4K (8/10)
$265,900
530 Huntingdale Pl, Simpsonville, SC 29681
3beds
1,544sqft
Townhouse, Residential
Built in 2021
2,178 Square Feet Lot
$264,300 Zestimate®
$172/sqft
$-- HOA
What's special
Stainless steel appliancesBeautiful craftsman details throughoutThree generously sized bedroomsUpgraded cabinetryHuge walk-in closet
- 147 days
- 113
- 7
Zillow last checked:
Listing updated:
Listed by:
Inga Black 803-413-5416,
LPT Realty, LLC.
Source: Greater Greenville AOR,MLS#: 1590932
Facts & features
Interior
Bedrooms & bathrooms
- Bedrooms: 3
- Bathrooms: 3
- Full bathrooms: 2
- 1/2 bathrooms: 1
Rooms
- Room types: Laundry
Primary bedroom
- Area: 221
- Dimensions: 13 x 17
Bedroom 2
- Area: 108
- Dimensions: 9 x 12
Bedroom 3
- Area: 120
- Dimensions: 10 x 12
Primary bathroom
- Features: Double Sink, Full Bath, Shower Only, Walk-In Closet(s)
Kitchen
- Area: 110
- Dimensions: 10 x 11
Living room
- Area: 224
- Dimensions: 16 x 14
Heating
- Electric, Forced Air
Cooling
- Central Air, Electric
Appliances
- Included: Dishwasher, Disposal, Free-Standing Gas Range, Microwave, Gas Water Heater, Tankless Water Heater
- Laundry: 2nd Floor, Walk-in, Electric Dryer Hookup, Laundry Room
Features
- Ceiling Fan(s), Ceiling Smooth, Granite Counters, Open Floorplan, Pantry
- Flooring: Carpet, Ceramic Tile, Vinyl
- Windows: Tilt Out Windows, Vinyl/Aluminum Trim
- Basement: None
- Attic: Storage
- Has fireplace: No
- Fireplace features: None
Interior area
- Total interior livable area: 1,544 sqft
Property
Parking
- Total spaces: 1
- Parking features: Attached, Paved
- Attached garage spaces: 1
- Has uncovered spaces: Yes
Features
- Levels: Two
- Stories: 2
- Patio & porch: Patio
- Fencing: Fenced
Lot
- Size: 2,178 Square Feet
- Dimensions: 105,Ph3
- Features: Few Trees, Sprklr In Grnd-Full Yard
- Topography: Level
Details
- Parcel number: 0295.0201106.00
Construction
Type & style
- Home type: Townhouse
- Architectural style: Traditional
- Property subtype: Townhouse, Residential
Materials
- Stone, Vinyl Siding
- Foundation: Slab
- Roof: Composition
Condition
- Year built: 2021
Details
- Builder name: ryan
Utilities & green energy
- Sewer: Public Sewer
- Water: Public
- Utilities for property: Cable Available
Community & HOA
Community
- Features: Street Lights, Sidewalks, Lawn Maintenance, Landscape Maintenance
- Security: Smoke Detector(s)
- Subdivision: Brookwood Commons
HOA
- Has HOA: Yes
- Services included: Maintenance Structure, Street Lights, Termite Contract, By-Laws, Restrictive Covenants
Location
- Region: Simpsonville
Financial & listing details
- Price per square foot: $172/sqft
- Tax assessed value: $286,750
- Annual tax amount: $1,577
- Date on market: 5/7/2026
Estimated market value
$264,300
$251,000 - $278,000
$1,808/mo
Price history
| Date | Event | Price |
|---|---|---|
| 8/10/2026 | Price change | $265,900-1.5%$172/sqft |
Source:  Greater Greenville AOR #1590932 Report a problem Greater Greenville AOR #1590932 Report a problem | ||
| 7/15/2026 | Price change | $269,900+1.1%$175/sqft |
Source: Greater Greenville AOR #1590932 Report a problem | ||
| 6/16/2026 | Price change | $267,000-4.6%$173/sqft |
Source:  Consolidated MLS #629316 Report a problem Consolidated MLS #629316 Report a problem | ||
| 4/24/2026 | Price change | $280,000-1.8%$181/sqft |
Source: Consolidated MLS #629316 Report a problem | ||
| 3/17/2026 | Listed for sale | $285,000+33.6%$185/sqft |
Source: Consolidated MLS #629316 Report a problem | ||
| 4/30/2021 | Sold | $213,320$138/sqft |
Source: Public Record Report a problem | ||
Public tax history
| Year | Property taxes | Tax assessment |
|---|---|---|
| 2025 | $1,577 +0% | $286,750 +10.1% |
| 2024 | $1,576 -0.1% | $260,410 |
| 2023 | $1,579 +3.9% | $260,410 |
| 2022 | $1,519 +113.6% | $260,410 +30.6% |
| 2021 | $711 | $199,370 |
Find assessor info on the county website
Monthly payment
Est. payment
Payment breakdown
Explore the cost of this home by adjusting the details. Changes won't be saved.Climate risks
Neighborhood: 29681
Nearby schools
Schools provided by the listing agent
- Elementary: Bethel
- Middle: Mauldin
- High: Mauldin
Source: Greater Greenville AOR. This data may not be complete. We recommend contacting the local school district to confirm school assignments for this home.
- $254,9003 bd3 ba1.6k sqft532 Huntingdale Pl, Simpsonville, SC 29681Sold
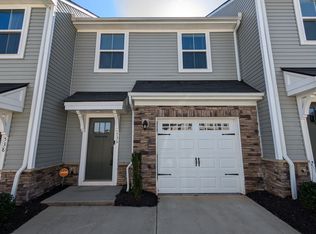
- $257,5003 bd2 ba1.5k sqft534 Huntingdale Pl, Simpsonville, SC 29681Off Market
- $241,7003 bd3 ba1.5k sqft536 Huntingdale Pl, Simpsonville, SC 29681Off Market
- $262,5003 bd2 ba1.5k sqft528 Huntingdale Pl, Simpsonville, SC 29681Off Market
Similar homes
- $274,9003 bd3 ba1.5k sqft131 Roseridge Dr, Simpsonville, SC 29681For Sale
 MLS ID #1602449, Kimberly Guest, Guest Group, LLC. Greater Greenville AOR
 - $244,9003 bd3 ba1.5k sqft108 Roundtree Dr, Simpsonville, SC 29681For Sale
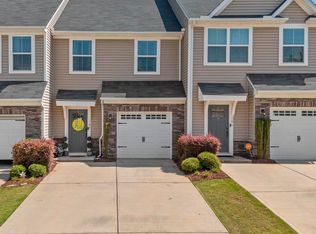 MLS ID #1604207, Courtney Madden, Keller Williams DRIVE. Greater Greenville AOR
 - $279,9903 bd3 ba1.6k sqft206 Gauley St, Simpsonville, SC 29681New Construction
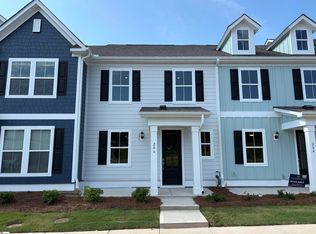 Greater Greenville AOR
 - $279,9903 bd3 ba1.6k sqft204 Gauley St, Simpsonville, SC 29681New Construction
 Greater Greenville AOR
