Welcome to your almost brand-new construction home, where every detail has been meticulously considered to offer the epitome of modern living. Situated in a tranquil community, this residence not only boasts architectural elegance but also provides a lifestyle of unparalleled convenience and luxury. Upon arrival, the meticulously landscaped exterior immediately sets the tone for the quality and care invested in this home. With the HOA taking charge of exterior maintenance, including lawn care and landscaping, you can simply relax and enjoy the impeccable surroundings without worrying about upkeep. Step through the front door and into the expansive foyer, which serves as a welcoming entry point and offers ample storage options to keep belongings neatly organized and out of sight. The heart of the home lies in the open-concept living space, where soaring vaulted ceilings create an atmosphere of airiness and elegance. Recessed lighting adds a touch of sophistication while illuminating the space with a warm, inviting glow. Prepare to be dazzled by the luxury eat-in kitchen, where culinary dreams come to life against a backdrop of sleek stainless steel appliances, exquisite granite countertops, and a grand island that doubles as a functional workspace and casual dining area. With abundant storage and counter space, meal preparation becomes a joyous experience, whether you're cooking for a crowd or enjoying a quick bite on the go. Adjacent to the kitchen, the dining area beckons with its ample space and inviting ambiance, perfect for hosting intimate gatherings or festive dinner parties with friends and family. The seamless flow between the kitchen and dining area ensures that every meal is a memorable occasion. The main level is adorned with durable yet stylish luxury vinyl plank flooring, providing both aesthetic appeal and practical functionality. A conveniently located half bathroom on this level adds to the overall convenience and comfort of daily living. Journeying upstairs, you'll discover a sanctuary of relaxation and rejuvenation in the form of the master ensuite. Boasting a dedicated space for self-care, this luxurious retreat features his and hers sinks, a generously sized closet, and a lavish tiled stand-alone shower with a frameless glass door, offering a spa-like experience in the comfort of your own home. Two additional bedrooms on the upper level offer ample space and natural light, providing comfortable accommodations for family members or guests. The shared bathroom is thoughtfully appointed with modern fixtures and finishes, ensuring both style and functionality. Completing the upper level is a separate laundry room, equipped with ample space to streamline the chore of laundry day, making it a breeze rather than a burden. Step outside through the sliding glass rear door and into your own private oasis. Enclosed within a fully fenced backyard, this outdoor space offers endless possibilities for relaxation, recreation, and entertainment. Whether you're hosting a summer barbecue, letting your pets roam freely, or simply enjoying a moment of tranquility amidst nature, this outdoor haven is yours to savor and enjoy. If security is a top priority, this home offers a state-of-the-art security system providing peace of mind and protection for you and your loved ones. From window sensors to a doorbell camera with keyless entry, every detail has been carefully considered to ensure the safety and security of your home. Additionally, the community offers an abundance of visitor parking spots, a rare luxury in planned communities, ensuring ample space for guests to park comfortably and conveniently. Conveniently located near major highways, this home offers easy access to transportation routes, making commuting a breeze. And with shopping, entertainment, and other amenities just minutes away, you'll enjoy the ultimate in convenience without sacrificing affordability.
Sold for $254,900
Zillow last checked:
Listing updated:
Bought with:
Kayla Young, 131614
Brand Name Real Estate
Source: WUMLS,MLS#: 20271927 Originating MLS: Western Upstate Association of Realtors
Originating MLS: Western Upstate Association of RealtorsPrice history
| Date | Event | Price |
|---|---|---|
| 4/30/2024 | Sold | $254,900$159/sqft |
Source:  WUMLS #20271927 Report a problem WUMLS #20271927 Report a problem | ||
| 3/14/2024 | Pending sale | $254,900$159/sqft |
Source:  SAR as distributed by MLS GRID #308937 Report a problem SAR as distributed by MLS GRID #308937 Report a problem | ||
| 3/14/2024 | Contingent | $254,900$159/sqft |
Source:  Greater Greenville AOR #1520572 Report a problem Greater Greenville AOR #1520572 Report a problem | ||
| 3/4/2024 | Listed for sale | $254,900-1.9%$159/sqft |
Source: Greater Greenville AOR #1520572 Report a problem | ||
| 2/27/2023 | Listing removed | -- |
Source: Greater Greenville AOR #1485680 Report a problem | ||
| 1/27/2023 | Price change | $259,900-3.7%$162/sqft |
Source: Greater Greenville AOR #1485680 Report a problem | ||
| 1/12/2023 | Listed for sale | $269,900-2%$169/sqft |
Source: Greater Greenville AOR #1485680 Report a problem | ||
| 12/19/2022 | Listing removed | -- |
Source: Greater Greenville AOR #1485680 Report a problem | ||
| 11/3/2022 | Listed for sale | $275,500+31.9%$172/sqft |
Source: Greater Greenville AOR #1485680 Report a problem | ||
| 4/30/2021 | Sold | $208,940$131/sqft |
Source: Public Record Report a problem | ||
Nearby homes
- $257,5003 bd2 ba1.5k sqft534 Huntingdale Pl, Simpsonville, SC 29681Off Market
- $265,9003 bd3 ba1.5k sqft530 Huntingdale Pl, Simpsonville, SC 29681For Sale
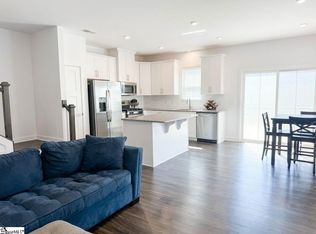
- $241,7003 bd3 ba1.5k sqft536 Huntingdale Pl, Simpsonville, SC 29681Off Market
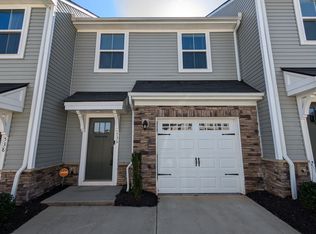
- $263,2003 bd2 ba1.5k sqft538 Huntingdale Pl, Simpsonville, SC 29681Off Market
Get a cash offer in 3 minutes
Find out how much your home could sell for in as little as 3 minutes with a no-obligation cash offer.
Estimated market value
$248,000
