Charming Single-Level Home & Prime Location! Welcome to this beautiful 3-bedroom, 2-bathroom home, perfectly positioned just 10 minutes from both downtown Fountain Inn and downtown Simpsonville, with quick access to I-385. Step inside to an inviting, open-concept great room boasting large vaulted ceilings and a stunning custom accent wall that serves as the perfect focal point. This thoughtfully designed split floorplan places two comfortable bedrooms and a spacious, dedicated walk-in laundry room at the front of the house for maximum privacy. The private master suite is conveniently located just off the great room, featuring: A generous walk-in closet, Double vanity sinks in the en-suite bathroom. Out back, enjoy a fully fenced-in yard with a patio, offering an ideal setup for outdoor dining, pets, and entertaining. This charming property offers the perfect blend of convenience, style, and comfort at a great price! Schedule your tour today before it’s gone.
For sale
Price cut: $10K (9/19)
$290,000
231 Garfield Ln, Simpsonville, SC 29681
3beds
1,300sqft
Single Family Residence, Residential
Built in 2015
6,534 Square Feet Lot
$286,900 Zestimate®
$223/sqft
$-- HOA
What's special
Fully fenced-in yardStunning custom accent wallThoughtfully designed split floorplanInviting open-concept great roomTwo comfortable bedroomsPrivate master suiteLarge vaulted ceilings
- 34 days
- 454
- 15
Zillow last checked:
Listing updated:
Listed by:
Tya Kennedy 864-200-8059,
Diamond Realty & Investments
Source: Greater Greenville AOR,MLS#: 1603075
Facts & features
Interior
Bedrooms & bathrooms
- Bedrooms: 3
- Bathrooms: 2
- Full bathrooms: 2
- Main level bathrooms: 2
- Main level bedrooms: 3
Rooms
- Room types: Laundry
Primary bedroom
- Area: 156
- Dimensions: 13 x 12
Bedroom 2
- Area: 110
- Dimensions: 10 x 11
Bedroom 3
- Area: 110
- Dimensions: 10 x 11
Primary bathroom
- Features: Full Bath, Tub/Shower, Walk-In Closet(s)
- Level: Main
Kitchen
- Area: 100
- Dimensions: 10 x 10
Living room
- Area: 260
- Dimensions: 20 x 13
Heating
- Forced Air, Natural Gas
Cooling
- Central Air, Electric
Appliances
- Included: Dishwasher, Disposal, Self Cleaning Oven, Refrigerator, Electric Oven, Microwave, Gas Water Heater
- Laundry: 1st Floor, Laundry Room
Features
- Vaulted Ceiling(s), Ceiling Smooth, Open Floorplan, Walk-In Closet(s)
- Flooring: Carpet, Laminate, Vinyl
- Windows: Tilt Out Windows, Vinyl/Aluminum Trim
- Basement: None
- Attic: Pull Down Stairs,Storage
- Has fireplace: No
- Fireplace features: None
Interior area
- Total interior livable area: 1,300 sqft
Property
Parking
- Total spaces: 2
- Parking features: Attached, Garage Door Opener, Paved
- Attached garage spaces: 2
- Has uncovered spaces: Yes
Features
- Levels: One
- Stories: 1
- Patio & porch: Patio
- Fencing: Fenced
Lot
- Size: 6,534 Square Feet
- Dimensions: .15
- Features: 1/2 Acre or Less
- Topography: Level
Details
- Parcel number: 0560.0501001.83
Construction
Type & style
- Home type: SingleFamily
- Architectural style: Ranch,Traditional
- Property subtype: Single Family Residence, Residential
Materials
- Vinyl Siding
- Foundation: Slab
- Roof: Composition
Condition
- Year built: 2015
Details
- Builder name: Eastwood Homes
Utilities & green energy
- Sewer: Public Sewer
- Water: Public
- Utilities for property: Cable Available, Underground Utilities
Community & HOA
Community
- Features: Common Areas, Street Lights, Pool, Sidewalks
- Security: Smoke Detector(s)
- Subdivision: Bryson Meadows
HOA
- Has HOA: Yes
- Services included: None
Location
- Region: Simpsonville
Financial & listing details
- Price per square foot: $223/sqft
- Tax assessed value: $249,920
- Annual tax amount: $1,504
- Date on market: 9/5/2026
Estimated market value
$286,900
$273,000 - $301,000
$1,838/mo
Price history
| Date | Event | Price |
|---|---|---|
| 9/19/2026 | Price change | $290,000-3.3%$223/sqft |
Source:  Greater Greenville AOR #1603075 Report a problem Greater Greenville AOR #1603075 Report a problem | ||
| 9/5/2026 | Listed for sale | $300,000+67.1%$231/sqft |
Source: Greater Greenville AOR #1603075 Report a problem | ||
| 11/27/2019 | Sold | $179,500$138/sqft |
Source: Greater Greenville AOR #1404590 Report a problem | ||
| 10/28/2019 | Pending sale | $179,500$138/sqft |
Source: Prime Realty, LLC #1404590 Report a problem | ||
| 10/24/2019 | Listed for sale | $179,500+26.9%$138/sqft |
Source: Prime Realty, LLC #1404590 Report a problem | ||
| 4/15/2015 | Sold | $141,486+0.2%$109/sqft |
Source: Public Record Report a problem | ||
| 1/30/2015 | Listed for sale | $141,154$109/sqft |
Source: Eastwood Homes Report a problem | ||
Public tax history
| Year | Property taxes | Tax assessment |
|---|---|---|
| 2025 | $1,504 +3.7% | $202,140 +15% |
| 2024 | $1,451 -1.1% | $175,780 |
| 2023 | $1,468 +3.5% | $175,780 |
| 2022 | $1,419 0% | $175,780 |
| 2021 | $1,419 -5.2% | $175,780 |
| 2020 | $1,497 +21.5% | $175,780 +26.1% |
| 2019 | $1,232 +12.3% | $139,420 |
| 2018 | $1,096 | $139,420 +2398.6% |
| 2017 | $1,096 | $5,580 -96% |
| 2016 | $1,096 +4.8% | $139,420 |
| 2015 | $1,046 +68.9% | $139,420 +506.2% |
| 2014 | $619 +32.2% | $23,000 |
| 2013 | $468 +4.1% | $23,000 |
| 2012 | $450 +7.8% | -- |
| 2011 | $417 +1.6% | -- |
| 2010 | $411 | -- |
| 2009 | -- | -- |
| 2008 | -- | -- |
| 2007 | -- | -- |
| 2006 | -- | -- |
| 2005 | -- | -- |
| 2004 | -- | -- |
| 2003 | -- | -- |
Find assessor info on the county website
Monthly payment
Est. payment
Payment breakdown
Explore the cost of this home by adjusting the details. Changes won't be saved.Climate risks
Neighborhood: 29681
Nearby schools
Schools provided by the listing agent
- Elementary: Bryson
- Middle: Bryson
- High: Hillcrest
Source: Greater Greenville AOR. This data may not be complete. We recommend contacting the local school district to confirm school assignments for this home.
Similar homes
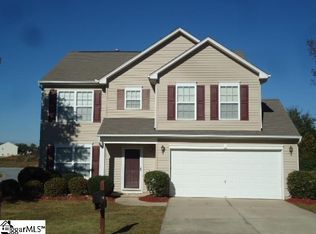
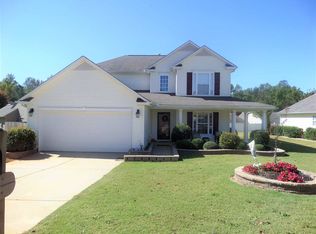
- $318,9903 bd3 ba1.9k sqft202 Ashborne Ln, Simpsonville, SC 29681For Sale
 MLS ID #1604281, Quentin Whitfield, Joy Real Estate. Greater Greenville AOR
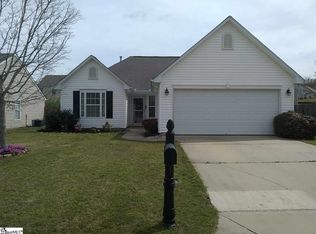
 - $369,9904 bd3 ba1.8k sqft201 Garfield Ln, Simpsonville, SC 29681For Sale
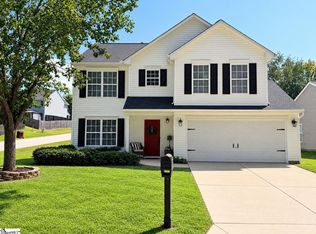 MLS ID #1603149, Quentin Whitfield, Joy Real Estate. Greater Greenville AOR
 - $292,0003 bd2 ba1.8k sqft18 Summerlin Pl, Simpsonville, SC 29680For Sale
 MLS ID #1602239, Thomas Shoupe, Opendoor Brokerage. Greater Greenville AOR
 - $299,0003 bd3 ba1.5k sqft19 Ivory Arch Ct, Simpsonville, SC 29681For Sale
 MLS ID #1599351, Avery Glover, Keller Williams DRIVE. Greater Greenville AOR
