If you’ve been waiting for a rare, one-level home in Holly Towne—this is your opportunity! Home is vacant with new beautiful flooring and fresh paint on the walls. Welcome to 3210 Bethel Road, Unit 44, a beautifully maintained and highly sought-after one-level condo in the desirable Holly Towne community of Simpsonville. Owner financing available on this property! This charming home is one of only three single-story units in the entire neighborhood, making it a truly special find for anyone seeking comfort, accessibility, and convenience all in one place. Step inside to discover a spacious and inviting layout designed with easy living in mind. The open-concept floor plan features a large living area that flows seamlessly into the dining room and kitchen—ideal for both relaxing evenings at home and entertaining friends and family. Natural light fills the space, creating a bright and welcoming atmosphere throughout. This home offers three well-sized bedrooms and two full bathrooms, providing plenty of room for family, guests, or a home office. The primary suite includes an en suite bath and generous closet space for added comfort and privacy. Both bathrooms and the main living areas are thoughtfully designed. Outside, you'll love the large corner lot to give you extra space. You’ll also appreciate the low-maintenance lifestyle that condo living provides—no yard work or exterior upkeep to worry about! The Holly Towne community is well-kept and conveniently located near everything Simpsonville has to offer, including shopping, dining, parks, and medical facilities. You’re also just a short drive from I-385, making commuting or exploring the greater Greenville area a breeze. Don’t miss your chance to own one of Holly Towne’s most desirable units—schedule your private showing today!
For sale
$220,000
3210 Bethel Rd Unit 44, Simpsonville, SC 29681
3beds
1,400sqft
Condominium, Residential
Built in ----
-- sqft lot
$214,700 Zestimate®
$157/sqft
$-- HOA
What's special
One-level homeBright and welcoming atmosphereLarge corner lotOpen-concept floor planSpacious and inviting layoutNew beautiful flooringThree well-sized bedrooms
- 17 days
- 298
- 17
Zillow last checked:
Listing updated:
Listed by:
Judy Johnson 864-907-2911,
Keller Williams Greenville Central
Source: Greater Greenville AOR,MLS#: 1602849
Facts & features
Interior
Bedrooms & bathrooms
- Bedrooms: 3
- Bathrooms: 2
- Full bathrooms: 2
- Main level bathrooms: 2
- Main level bedrooms: 3
Rooms
- Room types: Laundry
Primary bedroom
- Area: 154
- Dimensions: 14 x 11
Bedroom 2
- Area: 132
- Dimensions: 12 x 11
Bedroom 3
- Area: 132
- Dimensions: 12 x 11
Primary bathroom
- Features: Full Bath, Shower Only
- Level: Main
Dining room
- Area: 140
- Dimensions: 14 x 10
Kitchen
- Area: 140
- Dimensions: 14 x 10
Living room
- Area: 168
- Dimensions: 14 x 12
Heating
- Electric, Forced Air
Cooling
- Central Air, Electric
Appliances
- Included: Dishwasher, Range, Microwave, Electric Water Heater
- Laundry: 1st Floor, Walk-in, Laundry Room
Features
- Ceiling Fan(s), Split Floor Plan
- Flooring: Carpet, Laminate
- Windows: Tilt Out Windows
- Basement: None
- Attic: Pull Down Stairs,Storage
- Number of fireplaces: 1
- Fireplace features: Wood Burning
Interior area
- Total interior livable area: 1,400 sqft
Property
Parking
- Parking features: None, Paved
- Has uncovered spaces: Yes
Accessibility
- Accessibility features: Accessible Entrance
Features
- Levels: One
- Stories: 1
- Patio & porch: Deck, Front Porch
Lot
- Size: 1,742 Square Feet
- Features: Corner Lot, Sidewalk, Few Trees
- Topography: Level
Details
- Parcel number: 0542040115000
Construction
Type & style
- Home type: Condo
- Architectural style: Ranch,Traditional
- Property subtype: Condominium, Residential
Materials
- Vinyl Siding, Wood Siding
- Foundation: Crawl Space
- Roof: Composition
Utilities & green energy
- Sewer: Public Sewer
- Water: Private
- Utilities for property: Cable Available
Community & HOA
Community
- Features: Clubhouse, Pool, Sidewalks
- Subdivision: Holly Towne
HOA
- Has HOA: Yes
- Services included: Maintenance Structure, Maintenance Grounds, Pest Control, Pool, Trash, Water, Parking, Restrictive Covenants
Location
- Region: Simpsonville
Financial & listing details
- Price per square foot: $157/sqft
- Tax assessed value: $181,820
- Annual tax amount: $3,042
- Date on market: 9/3/2026
Estimated market value
$214,700
$204,000 - $225,000
$1,645/mo
Price history
| Date | Event | Price |
|---|---|---|
| 9/3/2026 | Listed for sale | $220,000$157/sqft |
Source:  Greater Greenville AOR #1602849 Report a problem Greater Greenville AOR #1602849 Report a problem | ||
| 9/2/2026 | Listing removed | $1,800$1/sqft |
Source: Zillow Rentals Report a problem | ||
| 8/26/2026 | Price change | $1,800-5.3%$1/sqft |
Source: Zillow Rentals Report a problem | ||
| 8/7/2026 | Listing removed | $220,000$157/sqft |
Source: Greater Greenville AOR #1592422 Report a problem | ||
| 8/3/2026 | Listed for rent | $1,900+8.6%$1/sqft |
Source: Zillow Rentals Report a problem | ||
| 5/21/2026 | Listed for sale | $220,000$157/sqft |
Source: Greater Greenville AOR #1592422 Report a problem | ||
| 5/21/2026 | Listing removed | $220,000$157/sqft |
Source: Greater Greenville AOR #1572670 Report a problem | ||
| 3/9/2026 | Listed for sale | $220,000$157/sqft |
Source: Greater Greenville AOR #1572670 Report a problem | ||
| 1/28/2026 | Listing removed | $220,000$157/sqft |
Source: Greater Greenville AOR #1572670 Report a problem | ||
| 10/20/2025 | Listed for sale | $220,000+20.2%$157/sqft |
Source: Greater Greenville AOR #1572670 Report a problem | ||
| 10/14/2024 | Listing removed | $1,750$1/sqft |
Source: Zillow Rentals Report a problem | ||
| 2/21/2024 | Listing removed | -- |
Source: Zillow Rentals Report a problem | ||
| 1/2/2024 | Listed for rent | $1,750$1/sqft |
Source: Zillow Rentals Report a problem | ||
| 11/10/2023 | Listing removed | -- |
Source: Zillow Rentals Report a problem | ||
| 10/17/2023 | Listed for rent | $1,750-2.8%$1/sqft |
Source: Zillow Rentals Report a problem | ||
| 9/5/2023 | Listing removed | -- |
Source: Zillow Rentals Report a problem | ||
| 8/15/2023 | Listed for rent | $1,800+2.9%$1/sqft |
Source: Zillow Rentals Report a problem | ||
| 9/23/2022 | Listing removed | -- |
Source: Zillow Rental Manager Report a problem | ||
| 9/21/2022 | Price change | $1,750-2.8%$1/sqft |
Source: Zillow Rental Manager Report a problem | ||
| 9/17/2022 | Listed for rent | $1,800$1/sqft |
Source: Zillow Rental Manager Report a problem | ||
| 8/1/2022 | Sold | $183,000-1.1%$131/sqft |
Source: Greater Greenville AOR #1475323 Report a problem | ||
| 7/1/2022 | Pending sale | $185,000$132/sqft |
Source: Greater Greenville AOR #1475323 Report a problem | ||
| 6/27/2022 | Listed for sale | $185,000+19.4%$132/sqft |
Source: Greater Greenville AOR #1475323 Report a problem | ||
| 5/17/2021 | Sold | $155,000-3.1%$111/sqft |
Source: Greater Greenville AOR #1436764 Report a problem | ||
| 2/11/2021 | Pending sale | $160,000$114/sqft |
Source: Greater Greenville AOR #1436764 Report a problem | ||
| 2/5/2021 | Listed for sale | $160,000+18.5%$114/sqft |
Source: Greater Greenville AOR #1436764 Report a problem | ||
| 1/31/2019 | Sold | $135,000+8%$96/sqft |
Source: Greater Greenville AOR #1381783 Report a problem | ||
| 12/23/2016 | Sold | $125,000+8.7%$89/sqft |
Source: Greater Greenville AOR #1331386 Report a problem | ||
| 3/24/2008 | Sold | $115,000$82/sqft |
Source: Public Record Report a problem | ||
Public tax history
| Year | Property taxes | Tax assessment |
|---|---|---|
| 2025 | $3,042 -8.3% | $181,820 +1.9% |
| 2024 | $3,317 +0.4% | $178,510 |
| 2023 | $3,303 +267.5% | $178,510 +17.4% |
| 2022 | $899 +77.2% | $152,090 +13.8% |
| 2021 | $507 -7.1% | $133,640 |
| 2020 | $546 +22.5% | $133,640 +11.6% |
| 2019 | $445 -44.8% | $119,750 |
| 2018 | $807 | $119,750 +1565.5% |
| 2017 | $807 -62.9% | $7,190 -92.3% |
| 2016 | $2,175 +587.6% | $93,420 |
| 2015 | $316 -2.5% | $93,420 -15.3% |
| 2014 | $324 -22.8% | $110,350 |
| 2013 | $420 +2.6% | $110,350 |
| 2012 | $410 +0.4% | -- |
| 2011 | $408 -0.5% | -- |
| 2010 | $410 | -- |
| 2009 | -- | -- |
| 2008 | -- | -- |
| 2007 | -- | -- |
| 2006 | -- | -- |
| 2005 | -- | -- |
| 2004 | -- | -- |
| 2003 | -- | -- |
| 2002 | -- | -- |
| 2001 | -- | -- |
| 2000 | -- | -- |
Find assessor info on the county website
Monthly payment
Est. payment
Payment breakdown
Explore the cost of this home by adjusting the details. Changes won't be saved.Climate risks
Neighborhood: 29681
Nearby schools
Schools provided by the listing agent
- Elementary: Bethel
- Middle: Hillcrest
- High: Mauldin
Source: Greater Greenville AOR. This data may not be complete. We recommend contacting the local school district to confirm school assignments for this home.
- $175,0002 bd3 ba1.3k sqft3210 Bethel Rd UNIT 1, Simpsonville, SC 29681For Sale

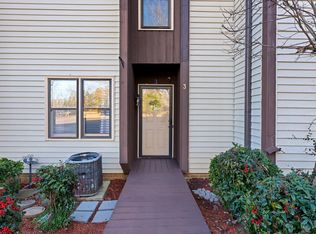
- $180,0002 bd3 ba1.2k sqft3210 Bethel Rd UNIT 3, Simpsonville, SC 29681Sold
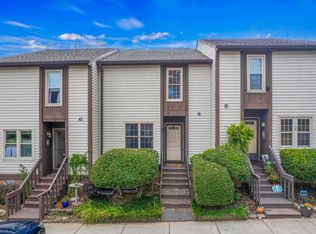
- $155,0002 bd3 ba1.3k sqft3210 Bethel Rd UNIT 18, Simpsonville, SC 29681Sold
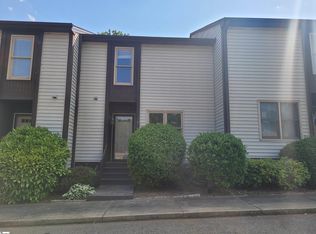
- $185,0002 bd3 ba1.3k sqft3210 Bethel Rd UNIT 30, Simpsonville, SC 29681Sold
Similar homes
- $189,0004 bd2 ba1.4k sqft38 Raisinwood Dr, Simpsonville, SC 29681For Sale
 MLS ID #1603655, Lisa Smith, EXP Realty, LLC. Greater Greenville AOR
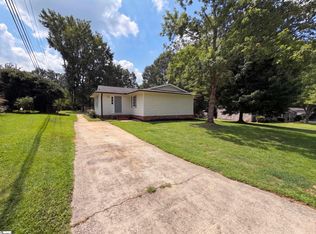
 - $230,0003 bd1 ba1.2k sqft404 W Yellow Wood Dr, Simpsonville, SC 29680For Sale
 MLS ID #1603620, Thomas Shoupe, Opendoor Brokerage. Greater Greenville AOR
 - $224,9003 bd1 ba1.2k sqft107 Blossom Dr, Greenville, SC 29605For Sale
 MLS ID #341343, Scott Baker, Trelora Realty, INC. SAR as distributed by MLS GRID
 - $220,0003 bd2 ba1.1k sqft211 Wagon Ct, Fountain Inn, SC 29644For Sale
 MLS ID #140576, Heather Lake, eXp Realty LLC (Greenville). MLS Of Greenwood Sc Inc.
