Space, privacy, and endless possibilities await! Welcome to this charming 4-bedroom, 2-bath home nestled in the established Durbin Estates community. Inside, you’ll find a comfortable layout with plenty of room to live, relax, and entertain. But the real magic continues outdoors! The property features four outbuildings, offering an incredible amount of additional space for storage, workshops, hobbies, a home gym, mancave, she-shed, or whatever your imagination can dream up. The privacy-fenced yard creates your own private retreat, while the firepit sets the stage for cozy evenings under the stars, gathering with friends, or simply unwinding after a long day. With four bedrooms, two full baths, abundant storage, and outdoor spaces designed for both fun and functionality, this home offers the flexibility today's buyers are looking for. This property could be the perfect place to call home! Schedule your showing today!
For sale
$189,000
38 Raisinwood Dr, Simpsonville, SC 29681
4beds
1,456sqft
Single Family Residence, Residential
Built in ----
0.28 Acres Lot
$183,600 Zestimate®
$130/sqft
$-- HOA
What's special
Abundant storage
- 28 days
- 2,896
- 167
Likely to sell faster than
Zillow last checked:
Listing updated:
Listed by:
Lisa Smith 843-618-1688,
EXP Realty, LLC
Source: Greater Greenville AOR,MLS#: 1603655
Facts & features
Interior
Bedrooms & bathrooms
- Bedrooms: 4
- Bathrooms: 2
- Full bathrooms: 2
- Main level bathrooms: 2
- Main level bedrooms: 4
Primary bathroom
- Features: Double Sink, Full Bath, Shower-Separate, Tub-Garden, Tub-Separate
- Level: Main
Heating
- Electric, Forced Air
Cooling
- Central Air
Appliances
- Included: Dishwasher, Dryer, Refrigerator, Washer, Free-Standing Electric Range, Electric Water Heater
- Laundry: In Kitchen, Electric Dryer Hookup
Features
- Ceiling Fan(s), Open Floorplan, Soaking Tub, Walk-In Closet(s)
- Flooring: Carpet, Laminate
- Basement: None
- Has fireplace: No
- Fireplace features: None
Interior area
- Total interior livable area: 1,456 sqft
Property
Parking
- Parking features: See Remarks, Driveway, Concrete
- Has uncovered spaces: Yes
Features
- Levels: One
- Stories: 1
- Patio & porch: Deck
- Fencing: Fenced
Lot
- Size: 0.28 Acres
- Dimensions: 131 x 137 x 139 x 61
- Features: 1/2 Acre or Less
Details
- Parcel number: 0560.0801053.00
Construction
Type & style
- Home type: SingleFamily
- Architectural style: Mobile-Perm. Foundation
- Property subtype: Single Family Residence, Residential
Materials
- Other
- Foundation: Crawl Space
- Roof: Architectural
Utilities & green energy
- Sewer: Public Sewer
- Water: Public
Community & HOA
Community
- Features: None
- Subdivision: Durbin Estates
HOA
- Has HOA: No
- Services included: None
Location
- Region: Simpsonville
Financial & listing details
- Price per square foot: $130/sqft
- Tax assessed value: $68,680
- Date on market: 9/12/2026
- Body type: Double Wide
Estimated market value
$183,600
$174,000 - $193,000
$1,933/mo
Price history
| Date | Event | Price |
|---|---|---|
| 9/12/2026 | Listed for sale | $189,000+122.4%$130/sqft |
Source:  Greater Greenville AOR #1603655 Report a problem Greater Greenville AOR #1603655 Report a problem | ||
| 2/13/2006 | Sold | $85,000$58/sqft |
Source: Public Record Report a problem | ||
Public tax history
| Year | Property taxes | Tax assessment |
|---|---|---|
| 2025 | -- | $19,300 +14.9% |
| 2024 | -- | $16,790 |
| 2023 | -- | $16,790 |
| 2022 | -- | $16,790 |
| 2021 | -- | $16,790 +14.9% |
| 2020 | $15 | $14,610 |
| 2019 | $15 -71.8% | $14,610 |
| 2018 | $53 | $14,610 +848.7% |
| 2017 | $53 | $1,540 -89.5% |
| 2016 | $53 +39.3% | $14,610 |
| 2015 | $38 | $14,610 +14.9% |
| 2014 | $38 | $12,710 -26.1% |
| 2013 | $38 | $17,191 |
| 2012 | $38 | -- |
| 2011 | $38 | -- |
| 2010 | $38 | -- |
| 2009 | -- | -- |
| 2008 | -- | -- |
| 2007 | -- | -- |
| 2006 | -- | -- |
Find assessor info on the county website
Monthly payment
Est. payment
Payment breakdown
Explore the cost of this home by adjusting the details. Changes won't be saved.Climate risks
Neighborhood: 29681
Nearby schools
Schools provided by the listing agent
- Elementary: Bryson
- Middle: Bryson
- High: Hillcrest
Source: Greater Greenville AOR. This data may not be complete. We recommend contacting the local school district to confirm school assignments for this home.
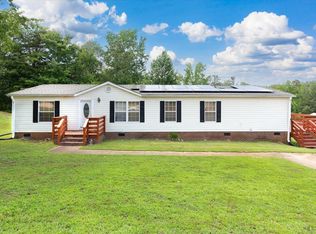
Similar homes
- $200,0003 bd1 ba1.4k sqft109 Woodfield Ave, Fountain Inn, SC 29644For Sale
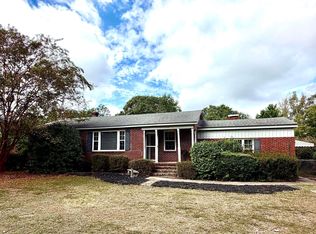 MLS ID #1605496, Candace Pitts, IAG Property Group. Greater Greenville AOR
 - $199,0003 bd2 ba1.7k sqft9 Sarah Ct, Simpsonville, SC 29680For Sale
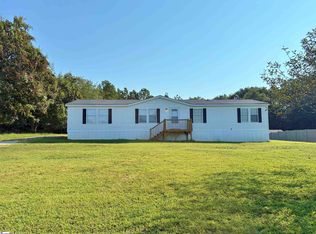 MLS ID #1603067, Tammy Crabtree, Del-Co Realty Group, Inc.. Greater Greenville AOR
 - $219,9003 bd2 ba1.1k sqft115 Willow Branch Dr, Simpsonville, SC 29680For Sale
 MLS ID #1602125, Joshua Bayne, Home Link Realty. Greater Greenville AOR
 - $230,0003 bd1 ba1.2k sqft404 W Yellow Wood Dr, Simpsonville, SC 29680For Sale
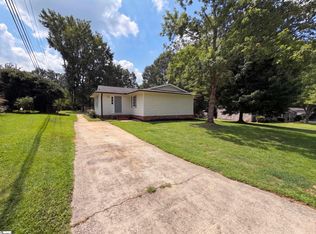 MLS ID #1603620, Thomas Shoupe, Opendoor Brokerage. Greater Greenville AOR
