Over half an acre with a spacious 3 bedroom, 2 bath home located in a quiet neighborhood. Open floorplan has both a living room and a den with fireplace, offering a lot of flexibility. Large primary suite with dual vanities, garden tub, shower, and walk-in closet. No carpet in the home, and LVP was recently installed throughout much of it. Deck and private level yard. Great investment opportunity to add to your rental portfolio.
For sale
Price cut: $6K (9/13)
$199,000
9 Sarah Ct, Simpsonville, SC 29680
3beds
1,728sqft
Mobile Home, Residential
Built in 2002
0.59 Acres Lot
$194,700 Zestimate®
$115/sqft
$-- HOA
What's special
Den with fireplacePrivate level yardGarden tubOver half an acreOpen floorplanLarge primary suiteDual vanities
- 23 days
- 828
- 80
Zillow last checked:
Listing updated:
Listed by:
Tammy Crabtree 864-414-7688,
Del-Co Realty Group, Inc.,
Sandra Young,
Del-Co Realty Group, Inc.
Source: Greater Greenville AOR,MLS#: 1603067
Facts & features
Interior
Bedrooms & bathrooms
- Bedrooms: 3
- Bathrooms: 2
- Full bathrooms: 2
- Main level bathrooms: 2
- Main level bedrooms: 3
Rooms
- Room types: Laundry
Primary bedroom
- Area: 221
- Dimensions: 17 x 13
Bedroom 2
- Area: 143
- Dimensions: 13 x 11
Bedroom 3
- Area: 130
- Dimensions: 13 x 10
Primary bathroom
- Features: Double Sink, Full Bath, Shower-Separate, Tub-Garden, Walk-In Closet(s)
- Level: Main
Dining room
- Area: 143
- Dimensions: 13 x 11
Kitchen
- Area: 169
- Dimensions: 13 x 13
Living room
- Area: 221
- Dimensions: 17 x 13
Office
- Area: 260
- Dimensions: 20 x 13
Den
- Area: 260
- Dimensions: 20 x 13
Heating
- Electric, Heat Pump
Cooling
- Central Air, Electric
Appliances
- Included: Cooktop, Dishwasher, Oven, Refrigerator, Electric Water Heater
- Laundry: 1st Floor, Walk-in, Electric Dryer Hookup, Washer Hookup, Laundry Room
Features
- Ceiling Fan(s), Open Floorplan, Soaking Tub, Walk-In Closet(s)
- Flooring: Laminate, Luxury Vinyl
- Doors: Storm Door(s)
- Windows: Window Treatments
- Basement: None
- Number of fireplaces: 1
- Fireplace features: Wood Burning
Interior area
- Total interior livable area: 1,728 sqft
Property
Parking
- Parking features: None, Driveway, Gravel
- Has uncovered spaces: Yes
Features
- Levels: One
- Stories: 1
- Patio & porch: Deck, Front Porch
Lot
- Size: 0.59 Acres
- Features: 1/2 - Acre
- Topography: Level
Details
- Parcel number: 0575.1901028.00
Construction
Type & style
- Home type: MobileManufactured
- Architectural style: Mobile-No Foundation
- Property subtype: Mobile Home, Residential
Materials
- Vinyl Siding
- Foundation: Other
- Roof: Composition
Condition
- Year built: 2002
Utilities & green energy
- Sewer: Septic Tank
- Water: Public
- Utilities for property: Cable Available
Community & HOA
Community
- Features: None
- Security: Smoke Detector(s)
- Subdivision: Other
HOA
- Has HOA: No
- Services included: None
Location
- Region: Simpsonville
Financial & listing details
- Price per square foot: $115/sqft
- Tax assessed value: $55,000
- Annual tax amount: $249
- Date on market: 9/5/2026
- Body type: Double Wide
Estimated market value
$194,700
$185,000 - $204,000
Not available
Price history
| Date | Event | Price |
|---|---|---|
| 9/13/2026 | Price change | $199,000-2.9%$115/sqft |
Source:  Greater Greenville AOR #1603067 Report a problem Greater Greenville AOR #1603067 Report a problem | ||
| 9/5/2026 | Listed for sale | $205,000+1105.9%$119/sqft |
Source: Greater Greenville AOR #1603067 Report a problem | ||
| 4/30/2002 | Sold | $17,000$10/sqft |
Source: Public Record Report a problem | ||
Public tax history
| Year | Property taxes | Tax assessment |
|---|---|---|
| 2025 | $249 +2.2% | $13,230 +15% |
| 2024 | $244 -0.4% | $11,500 |
| 2023 | $245 +4.7% | $11,500 |
| 2022 | $234 +2.1% | $11,500 |
| 2021 | $229 +1.1% | $11,500 +15% |
| 2020 | $226 +1.3% | $10,000 |
| 2019 | $223 +1.7% | $10,000 |
| 2018 | $219 | $10,000 +1566.7% |
| 2017 | $219 +1.4% | $600 -94% |
| 2016 | $216 +9.6% | $10,000 |
| 2015 | $197 +0.3% | $10,000 -37.5% |
| 2014 | $197 -32.7% | $16,000 |
| 2013 | $292 +151.6% | $16,000 |
| 2012 | $116 | -- |
| 2011 | $116 | -- |
| 2010 | $116 | -- |
| 2009 | -- | -- |
| 2008 | -- | -- |
| 2007 | -- | -- |
| 2006 | -- | -- |
| 2005 | -- | -- |
| 2004 | -- | -- |
| 2003 | -- | -- |
| 2002 | -- | -- |
Find assessor info on the county website
Monthly payment
Climate risks
Neighborhood: 29680
Nearby schools
Schools provided by the listing agent
- Elementary: Ellen Woodside
- Middle: Ralph Chandler
- High: Woodmont
Source: Greater Greenville AOR. This data may not be complete. We recommend contacting the local school district to confirm school assignments for this home.
Similar homes
- $219,9003 bd2 ba1.1k sqft115 Willow Branch Dr, Simpsonville, SC 29680For Sale
 MLS ID #1602125, Joshua Bayne, Home Link Realty. Greater Greenville AOR
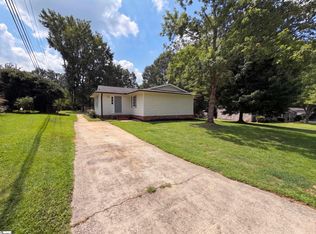
 - $230,0003 bd1 ba1.2k sqft404 W Yellow Wood Dr, Simpsonville, SC 29680For Sale
 MLS ID #1603620, Thomas Shoupe, Opendoor Brokerage. Greater Greenville AOR
 - $189,0004 bd2 ba1.4k sqft38 Raisinwood Dr, Simpsonville, SC 29681For Sale
 MLS ID #1603655, Lisa Smith, EXP Realty, LLC. Greater Greenville AOR
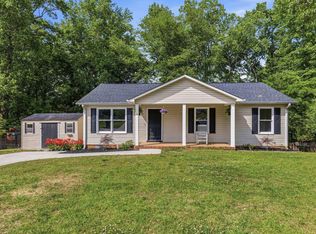
 - $244,5003 bd2 ba1.2k sqft323 Pinonwood Dr, Simpsonville, SC 29680For Sale
 MLS ID #1602241, A. Maria Godfrey, First Step Realty, LLC. Greater Greenville AOR
