Welcome to 14 Golden Lane in Piedmont! This beautifully maintained home features a bright, open floor plan and numerous recent improvements, including a new roof in 2026, HVAC system in 2025, and well work completed in 2025. Outdoor updates include a new deck, new fencing, and a new backyard storage shed, providing added functionality and enjoyment. The home is FHA compliant, with supporting documents on file. Schedule your showing today!
For sale
Price cut: $34.9K (10/9)
$180,000
14 Golden Ln, Piedmont, SC 29673
3beds
985sqft
Mobile Home, Residential
Built in ----
0.3 Acres Lot
$177,800 Zestimate®
$183/sqft
$-- HOA
What's special
New deckNew roofNew fencingBright open floor planNew backyard storage shed
- 49 days
- 162
- 21
Zillow last checked:
Listing updated:
Listed by:
Sarah Paul 248-939-7652,
Real Home International
Source: Greater Greenville AOR,MLS#: 1601920
Facts & features
Interior
Bedrooms & bathrooms
- Bedrooms: 3
- Bathrooms: 2
- Full bathrooms: 2
- Main level bathrooms: 2
- Main level bedrooms: 3
Rooms
- Room types: Laundry
Primary bedroom
- Area: 154
- Dimensions: 14 x 11
Bedroom 2
- Area: 80
- Dimensions: 8 x 10
Bedroom 3
- Area: 64
- Dimensions: 8 x 8
Primary bathroom
- Features: Full Bath
- Level: Main
Kitchen
- Area: 195
- Dimensions: 15 x 13
Living room
- Area: 234
- Dimensions: 13 x 18
Heating
- Electric
Cooling
- Central Air, Electric
Appliances
- Included: Disposal, Dryer, Electric Oven, Electric Water Heater
- Laundry: Walk-in, Laundry Room
Features
- Ceiling Fan(s), Soaking Tub, Pantry
- Flooring: Luxury Vinyl
- Basement: None
- Has fireplace: No
- Fireplace features: None
Interior area
- Total interior livable area: 985 sqft
Property
Parking
- Parking features: See Remarks, None, Gravel
- Has uncovered spaces: Yes
Features
- Levels: One
- Stories: 1
- Patio & porch: Deck
Lot
- Size: 0.3 Acres
- Dimensions: 140 x 150 x 84 x 85
- Features: 1/2 Acre or Less
- Topography: Level
Details
- Parcel number: 0611030101601
- Horses can be raised: Yes
- Horse amenities: Fenced
Construction
Type & style
- Home type: MobileManufactured
- Architectural style: Mobile-Perm. Foundation,Ranch
- Property subtype: Mobile Home, Residential
Materials
- Vinyl Siding
- Foundation: Crawl Space
- Roof: Composition
Utilities & green energy
- Sewer: Septic Tank
- Water: Well, Other
- Utilities for property: Cable Available
Community & HOA
Community
- Features: None
- Security: Smoke Detector(s)
- Subdivision: None
HOA
- Has HOA: No
- Services included: None
Location
- Region: Piedmont
Financial & listing details
- Price per square foot: $183/sqft
- Tax assessed value: $65,530
- Annual tax amount: $1,267
- Date on market: 8/25/2026
- Body type: Single Wide
Estimated market value
$177,800
$169,000 - $187,000
Not available
Price history
| Date | Event | Price |
|---|---|---|
| 10/9/2026 | Price change | $180,000-16.2%$183/sqft |
Source:  Greater Greenville AOR #1601920 Report a problem Greater Greenville AOR #1601920 Report a problem | ||
| 8/25/2026 | Listed for sale | $214,900+207%$218/sqft |
Source: Greater Greenville AOR #1601920 Report a problem | ||
| 12/13/2024 | Sold | $70,000-30%$71/sqft |
Source: Greater Greenville AOR #1537199 Report a problem | ||
| 11/18/2024 | Contingent | $100,000$102/sqft |
Source: Greater Greenville AOR #1537199 Report a problem | ||
| 10/17/2024 | Price change | $100,000-16.7%$102/sqft |
Source: Greater Greenville AOR #1537199 Report a problem | ||
| 9/11/2024 | Listed for sale | $120,000+400%$122/sqft |
Source: Greater Greenville AOR #1537199 Report a problem | ||
| 5/11/2010 | Sold | $24,000$24/sqft |
Source: Public Record Report a problem | ||
Public tax history
| Year | Property taxes | Tax assessment |
|---|---|---|
| 2025 | $1,267 +5457.2% | $65,530 +670% |
| 2024 | $23 | $8,510 |
| 2023 | -- | $8,510 |
| 2022 | $23 | $8,510 |
| 2021 | $23 -85.1% | $8,510 -43.8% |
| 2020 | $153 0% | $15,130 |
| 2019 | $153 -1.2% | $15,130 |
| 2018 | $155 | $15,130 +2380.3% |
| 2017 | $155 | $610 -96% |
| 2016 | $155 +13.6% | $15,130 |
| 2015 | $137 | $15,130 +14.8% |
| 2014 | $137 +15.3% | $13,179 |
| 2013 | $118 +2.2% | $13,179 |
| 2012 | $116 +0.9% | -- |
| 2011 | $115 +0% | -- |
| 2010 | $115 | -- |
| 2009 | -- | -- |
| 2008 | -- | -- |
| 2007 | -- | -- |
| 2006 | -- | -- |
| 2005 | -- | -- |
| 2004 | -- | -- |
| 2003 | -- | -- |
| 2002 | -- | -- |
| 2001 | -- | -- |
| 2000 | -- | -- |
Find assessor info on the county website
Monthly payment
Climate risks
Neighborhood: 29673
Nearby schools
Schools provided by the listing agent
- Elementary: Sue Cleveland
- Middle: Woodmont
- High: Woodmont
Source: Greater Greenville AOR. This data may not be complete. We recommend contacting the local school district to confirm school assignments for this home.
Similar homes
- $160,0002 bd2 ba1.1k sqft210 Elaine Dr, Piedmont, SC 29673For Sale
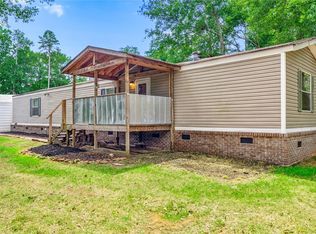 MLS ID #20305696, Aubree Lewis, Keller Williams DRIVE. WUMLS
 - $150,0002 bd1 ba806 sqft712 Old Grove Rd, Piedmont, SC 29673For Sale
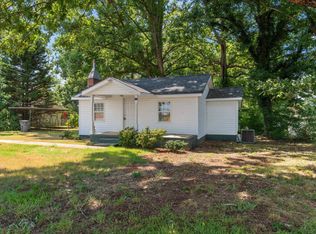 MLS ID #1604626, Maggie Toler, BHHS C Dan Joyner - Midtown. Greater Greenville AOR
 - $259,9993 bd2 ba1.1k sqft170 Oak Hill Dr, Piedmont, SC 29673For Sale
 MLS ID #1599221, Maricela Garcia Convento, North Group Real Estate. Greater Greenville AOR
 - $204,9003 bd2 ba1.2k sqft208 Brentwood Cir, Greenville, SC 29605For Sale
 MLS ID #1604396, Travis Cox, Real Broker Gvl, LLC. Greater Greenville AOR
