A rare find! Location, low maintenance, and a million dollar view! This charming one-level, no-step condo offers comfortable living in a beautiful golf-course setting. Featuring 2 bedrooms and 2 full bathrooms, this home is ideally located along the #4 fairway at Holly Tree Country Club, offering peaceful views and a relaxing atmosphere. With fresh interior paint, newer floors, newer double french doors to the deck, and an incredible view, this home is ready for its new owner! The inviting living room features a wood-burning fireplace, creating a warm and cozy space for relaxing or entertaining. From the living room, double French doors open onto a spacious deck, where you can enjoy picturesque views overlooking the golf course, perfect for morning coffee, outdoor dining, or unwinding at the end of the day. The deck also includes a convenient exterior storage room, providing additional space for golf equipment, outdoor furniture, tools, and other belongings. With its desirable one-level layout, no-step entry, two full baths, golf-course location, and expansive outdoor living space, this condo is a wonderful opportunity for anyone seeking comfort, convenience, and the lifestyle that comes with living at Holly Tree Country Club. Don't miss your chance to call this beauty home!
For sale
$175,000
3210 Bethel Rd Unit 62, Simpsonville, SC 29681
2beds
1,108sqft
Condominium, Residential
Built in 1982
-- sqft lot
$177,200 Zestimate®
$158/sqft
$-- HOA
What's special
Wood-burning fireplaceBeautiful golf-course settingPeaceful viewsSpacious deckDesirable one-level layoutFresh interior paintNewer floors
- 19 hours |
- 115 |
- 12 |
Zillow last checked:
Listing updated:
Listed by:
Jessica Guerrero 208-602-8695,
Coldwell Banker Caine/Williams
Source: Greater Greenville AOR,MLS#: 1601318
Facts & features
Interior
Bedrooms & bathrooms
- Bedrooms: 2
- Bathrooms: 2
- Full bathrooms: 2
- Main level bathrooms: 2
- Main level bedrooms: 2
Rooms
- Room types: Laundry
Primary bedroom
- Area: 156
- Dimensions: 12 x 13
Bedroom 2
- Area: 132
- Dimensions: 12 x 11
Primary bathroom
- Features: Full Bath, Tub-Garden
- Level: Main
Dining room
- Area: 108
- Dimensions: 18 x 6
Kitchen
- Area: 130
- Dimensions: 13 x 10
Living room
- Area: 180
- Dimensions: 18 x 10
Heating
- Electric, Forced Air
Cooling
- Central Air, Electric
Appliances
- Included: Dishwasher, Disposal, Refrigerator, Electric Cooktop, Electric Water Heater
- Laundry: 1st Floor, Walk-in, Electric Dryer Hookup, Washer Hookup, Laundry Room
Features
- Ceiling Fan(s), Ceiling Blown, Soaking Tub, Countertops-Other
- Flooring: Ceramic Tile, Vinyl
- Doors: Storm Door(s)
- Windows: Window Treatments
- Basement: None
- Attic: Pull Down Stairs,Storage
- Number of fireplaces: 1
- Fireplace features: Wood Burning
Interior area
- Total interior livable area: 1,108 sqft
Property
Parking
- Parking features: None, Concrete
- Has uncovered spaces: Yes
Features
- Levels: One
- Stories: 1
- Patio & porch: Deck
Lot
- Features: On Golf Course, 1/2 Acre or Less
Details
- Parcel number: 0542.0401168.00
Construction
Type & style
- Home type: Condo
- Architectural style: Ranch
- Property subtype: Condominium, Residential
Materials
- Vinyl Siding, Wood Siding
- Foundation: Crawl Space
- Roof: Composition
Condition
- Year built: 1982
Utilities & green energy
- Sewer: Public Sewer
- Water: Public
- Utilities for property: Cable Available
Community & HOA
Community
- Features: Clubhouse, Pool, Lawn Maintenance
- Subdivision: Holly Towne
HOA
- Has HOA: Yes
- Services included: Common Area Ins., Maintenance Structure, Maintenance Grounds, Pest Control, Pool, Trash, Water, Termite Contract, By-Laws
Location
- Region: Simpsonville
Financial & listing details
- Price per square foot: $158/sqft
- Tax assessed value: $121,570
- Annual tax amount: $387
- Date on market: 8/19/2026
Estimated market value
$177,200
$163,000 - $191,000
$1,498/mo
Price history
| Date | Event | Price |
|---|---|---|
| 8/19/2026 | Listed for sale | $175,000+56.3%$158/sqft |
Source:  Greater Greenville AOR #1601318 Report a problem Greater Greenville AOR #1601318 Report a problem | ||
| 3/31/2017 | Sold | $112,000+17.3%$101/sqft |
Source: Agent Provided Report a problem | ||
| 10/28/2016 | Sold | $95,500+46.9%$86/sqft |
Source: Greater Greenville AOR #1330147 Report a problem | ||
| 8/22/2011 | Sold | $65,000-13.3%$59/sqft |
Source: Public Record Report a problem | ||
| 10/13/1999 | Sold | $75,000$68/sqft |
Source: Public Record Report a problem | ||
Public tax history
| Year | Property taxes | Tax assessment |
|---|---|---|
| 2025 | $387 +15.3% | $117,200 +15% |
| 2024 | $336 | $101,920 |
| 2023 | -- | $101,920 |
| 2022 | $324 -0.1% | $101,920 |
| 2021 | $325 +3.5% | $101,920 +7% |
| 2020 | $314 +3.4% | $95,240 |
| 2019 | $303 -13.6% | $95,240 |
| 2018 | $351 | $95,240 +2399.7% |
| 2017 | $351 -71.1% | $3,810 -94.4% |
| 2016 | $1,214 | $67,910 |
| 2015 | $1,214 -0.1% | $67,910 -22.6% |
| 2014 | $1,215 -19.5% | $87,700 |
| 2013 | $1,509 +3% | $87,700 |
| 2012 | $1,465 +164.4% | -- |
| 2011 | $554 -0.5% | -- |
| 2010 | $557 | -- |
| 2009 | -- | -- |
| 2008 | -- | -- |
| 2007 | -- | -- |
| 2006 | -- | -- |
| 2005 | -- | -- |
| 2004 | -- | -- |
| 2003 | -- | -- |
| 2002 | -- | -- |
| 2001 | -- | -- |
| 2000 | -- | -- |
Find assessor info on the county website
Monthly payment
Est. payment
Payment breakdown
Explore the cost of this home by adjusting the details. Changes won't be saved.Climate risks
Neighborhood: 29681
Nearby schools
GreatSchools rating
- 9/10Bethel Elementary SchoolGrades: K-5Distance: 1.7 mi
- 9/10Hillcrest Middle SchoolGrades: 6-8Distance: 2.7 mi
- 10/10Mauldin High SchoolGrades: 9-12Distance: 1.8 mi
Schools provided by the listing agent
- Elementary: Bethel
- Middle: Hillcrest
- High: Mauldin
Source: Greater Greenville AOR. This data may not be complete. We recommend contacting the local school district to confirm school assignments for this home.
- $175,0002 bd3 ba1.3k sqft3210 Bethel Rd UNIT 1, Simpsonville, SC 29681For Sale

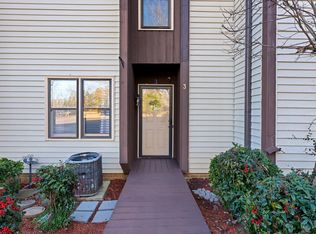
- $180,0002 bd3 ba1.2k sqft3210 Bethel Rd UNIT 3, Simpsonville, SC 29681Sold
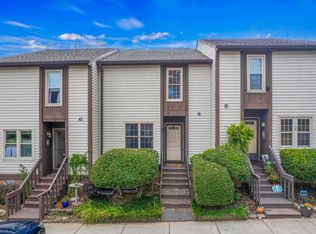
- $155,0002 bd3 ba1.3k sqft3210 Bethel Rd UNIT 18, Simpsonville, SC 29681Sold
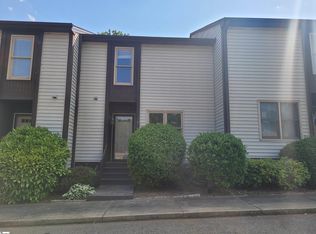
- $185,0002 bd3 ba1.3k sqft3210 Bethel Rd UNIT 30, Simpsonville, SC 29681Sold
- $207,0002 bd3 ba1.4k sqft3210 Bethel Rd UNIT 49, Simpsonville, SC 29681Sold
- $235,0002 bd3 ba1.3k sqft3210 Bethel Rd UNIT 51, Simpsonville, SC 29681For Sale
- $228,0003 bd3 ba1.6k sqft3210 Bethel Rd UNIT 67, Simpsonville, SC 29681For Sale
- $187,5002 bd3 ba1.3k sqft3210 Bethel Rd, Simpsonville, SC 29681Sold
A local agent can set up tours, give advice and negotiate with sellers.
A local lender can help you make sure your offer is ready when you are.
Similar homes
- $150,0002 bd3 ba1.3k sqft3106 Bethel Rd Unit 35, Simpsonville, SC 29681For Sale
 MLS ID #1601357, Lindsie Sink, BHHS C Dan Joyner - Augusta Rd. Greater Greenville AOR
 - $175,0002 bd3 ba1.3k sqft3210 Bethel Rd Unit 1, Simpsonville, SC 29681For SaleMLS ID #1598841, Olivia Grube, BHHS C Dan Joyner - Midtown. Greater Greenville AOR
- $175,0003 bd3 ba1.6k sqft3106 Bethel Rd Unit 55, Simpsonville, SC 29681For Sale
 MLS ID #1595649, Marisol Hernandez, Keller Williams Greenville Central. Greater Greenville AOR
 - $168,5003 bd3 ba1.6k sqftTrentwood, Simpsonville, SC 29681For Sale
 MLS ID #1598806, Kipton Copeland, Keller Williams Greenville Central. Greater Greenville AOR
 - $169,9003 bd3 ba1.6k sqft3106 Bethel Rd Unit 70, Simpsonville, SC 29681For SaleMLS ID #1591023, Adriana Rivera, D H P Real Estate LLC. Greater Greenville AOR
- $189,0003 bd3 ba1.6k sqft3106 Bethel Rd Unit 75, Simpsonville, SC 29681For SaleMLS ID #20301173, Crystal Gibson, eXp Realty Lake Keowee. WUMLS
- $150,0002 bd3 ba1.4k sqftTrentwood, Simpsonville, SC 29681For SaleMLS ID #1597921, Robby Brady, Howard Hanna Allen Tate - WestEnd. Greater Greenville AOR
- $165,0004 bd2 ba1.3k sqft13 Echols Dr, Greenville, SC 29605For SaleMLS ID #1601128, Jason Alverson, Access Realty, LLC. Greater Greenville AOR
- $235,0002 bd3 ba1.3k sqftHolly Towne, Simpsonville, SC 29681For SaleMLS ID #1595139, Jacob Mann, Coldwell Banker Caine/Williams. Greater Greenville AOR
- $173,9002 bd2 ba968 sqft1907 Spring Wood Dr, Mauldin, SC 29662For SaleMLS ID #1599716, Regina Simmons, Solomon & Assoc. Real Estate. Greater Greenville AOR
- $228,0003 bd3 ba1.6k sqft3210 Bethel Rd Unit 67, Simpsonville, SC 29681For SaleMLS ID #1582292, Ashley Porchetta, Wilson Associates. Greater Greenville AOR
- $259,9003 bd3 ba1.4k sqft25 Minots Ledge Ln, Simpsonville, SC 29681For SaleMLS ID #1600993, Josh Wiseman, Nest Realty. Greater Greenville AOR
- $249,9003 bd1 ba1.1k sqft102 Dianne Ave, Simpsonville, SC 29681For SaleMLS ID #1600699, Aaron Wagner, Keller Williams DRIVE. Greater Greenville AOR
- $224,9003 bd2 ba1k sqft207 Seminole Dr, Simpsonville, SC 29680For SaleMLS ID #1600756, Justin Boyd, Keller Williams DRIVE. Greater Greenville AOR
- $187,0002 bd3 ba1.2k sqft615 Graythorn Ln, Greenville, SC 29607For SaleMLS ID #1600437, Thomas Shoupe, Opendoor Brokerage. Greater Greenville AOR
- $239,0003 bd2 ba1.2k sqft105 Abbotsford Dr, Simpsonville, SC 29681For SaleMLS ID #1593990, Chasnee McGrier, Keller Williams Grv Upst. Greater Greenville AOR
- $180,0004 bd2 ba1.2k sqft238 Abner Creek Rd, Greer, SC 29651For SaleMLS ID #1565873, Kaicheng Ning, Laoning Realty, LLC. Greater Greenville AOR
- $210,0003 bd2 ba1.3k sqft348 Easterlin Way, Greenville, SC 29607For SaleMLS ID #1597535, Nick Carlson, Wilson Associates. Greater Greenville AOR
- $254,9003 bd2 ba1.2k sqft310 Dunwoody Dr, Simpsonville, SC 29681For SaleMLS ID #337496, Donna Millwood, C 21 Blackwell & Co. SAR as distributed by MLS GRID
- $250,0003 bd3 ba1.5k sqft411 Huntingdale Pl, Simpsonville, SC 29681For SaleMLS ID #1600594, Barb Riggs, Marchant Real Estate Inc.. Greater Greenville AOR
