Skip main navigation
Sold for $315,900
  • $315,900

    158 Eagle Wood Dr, Greenville, SC 29607

    3beds
    1,779sqft
    Townhouse, Residential
    Built in 2022
    2,178 Square Feet Lot
    $311,400 Zestimate®
    $178/sqft
    $2,082 Estimated rent

    Home value

    $311,400

    $296,000 - $327,000

    $2,082/mo

    Zestimate® history
    Loading
    Loading...

    Owner options

    List your home for rent

    $2,082/mo

    Rent Zestimate®

    Find your next renter with Zillow Rental Manager. Plus, with online applications, you can quickly screen prospective tenants – for free.

    Learn more

    $2,082/mo

    Rent Zestimate®

    Refinance and save

    $1,834/mo

    Est. payment

    Refinancing to a lower rate could help reduce your monthly payments and save thousands over the life of the loan.

    See today's rates

    $1,834/mo

    Est. payment

    Explore your selling options

    Work with a Zillow partner agent

    Leverage their expertise and Zillow's premium Showcase listings to get your home seen by more buyers.

    Get started

    List with your own agent

    Get your home in front of millions of buyers by listing it on Zillow.

    Learn how to do it

    Sell it yourself

    Take full control of how buyers see your home on Zillow by listing For Sale by Owner (FSBO).

    List your home

    What's special

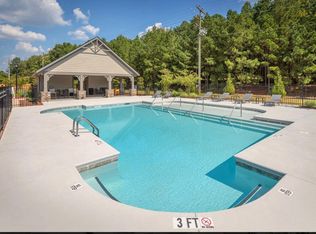
    Community poolBocce ball courtFantastic restaurantsSemi-private patioSingle car garageQuartz counter topsMaster bedroom
    **Seller is offering a $5,000 credit for buyer's interest rate buydown / closing costs with an acceptable offer** Looking for turnkey convenience and comfort at your finger tips? Well look no further! Welcome home to 158 Eagle Wood Drive. This 3BD 2.5BA corner lot townhome, located in Market Point Townes, is within walking distance to The Shops at Greenridge and Woodruff Road where you'll find fantastic restaurants and shopping. Within 3 minutes, you can be on I-85 ready to tackle your commute or travel plans. As you enter the home, you are greeted by an open-concept floorplan downstairs, transitioning seamlessly from the kitchen area to the dining and living areas which allows you to remain connected to your guests while you host your next event. The kitchen features quartz counter tops, stainless steel appliances, huge island with breakfast bar, 42" shaker style cabinets with under cabinet lighting, and gas range. Upstairs you will find 3 well-sized bedrooms including the master suite. The master bedroom features a beautiful tray ceiling and generous sized walk-in-closet with a bonus closet for additional storage. The master bath features double sinks, tiled shower with dual shower heads, and water closet. The two guest rooms are generously sized and one includes a smaller walk-in-closet for guests who are not "light" travelers. The laundry area is conveniently located upstairs and the washer and dryer do convey with the sale. Out back, you'll find a semi-private patio to take the indoor hosting outdoors or just sit out back with a cup of coffee to start your day. Additional features include a tankless water heater, new carpet upstairs, and a single car garage which is an added plus for those who want to shelter their vehicles or have the option of additional storage. Neighborhood amenities include: lawn care, community pool, cabana with communal fire pit, bocce ball court, and a dog park which is conveniently located across the street from this unit. 158 Eagle Wood Drive is the epitome of turn-key living/ convenience and with all appliances conveying, this home is move-in-ready! Schedule your showing today!

    Zillow last checked:

    Listing updated:

    Listed by:

    Matthew Israel 845-825-3617,

    Keller Williams Greenville Central

    Bought with:

    Jake Agresti

    Bluefield Realty Group

    Source: Greater Greenville AOR,MLS#: 1514504MLS Logo

    Facts & features

    Interior

    Bedrooms & bathrooms
    • Bedrooms: 3
    • Bathrooms: 3
    • Full bathrooms: 2
    • 1/2 bathrooms: 1
    Primary bedroom
    • Area: 182
    • Dimensions: 14 x 13
    Bedroom 2
    • Area: 130
    • Dimensions: 13 x 10
    Bedroom 3
    • Area: 130
    • Dimensions: 13 x 10
    Primary bathroom
    • Features: Double Sink, Full Bath, Shower Only, Shower-Separate, Walk-In Closet(s), Multiple Closets
    • Level: Second
    Dining room
    • Area: 130
    • Dimensions: 13 x 10
    Kitchen
    • Area: 120
    • Dimensions: 12 x 10
    Living room
    • Area: 210
    • Dimensions: 21 x 10
    Heating
    • Forced Air, Natural Gas
    Cooling
    • Central Air
    Appliances
    • Included: Gas Cooktop, Dishwasher, Dryer, Free-Standing Gas Range, Refrigerator, Washer, Gas Oven, Microwave, Gas Water Heater, Tankless Water Heater
    • Laundry: 2nd Floor, Electric Dryer Hookup, Washer Hookup, Laundry Room
    Features
    • High Ceilings, Ceiling Fan(s), Ceiling Smooth, Tray Ceiling(s), Walk-In Closet(s), Countertops – Quartz, Pantry, Radon System
    • Flooring: Carpet, Ceramic Tile, Luxury Vinyl
    • Windows: Tilt Out Windows, Vinyl/Aluminum Trim, Insulated Windows
    • Basement: None
    • Attic: Pull Down Stairs,Storage
    • Has fireplace: No
    • Fireplace features: None
    Interior area
    • Total structure area: 1,779
    • Total interior livable area: 1,779 sqft

    Property

    Parking
    • Total spaces: 1
    • Parking features: Attached, Driveway, Concrete
    • Attached garage spaces: 1
    • Has uncovered spaces: Yes
    Features
    • Levels: Two
    • Stories: 2
    • Patio & porch: Patio
    Lot
    • Size: 2,178 sqft
    • Dimensions: 27 x 82 x 27 x 82
    • Features: Corner Lot, Sidewalk, Few Trees, Sprklr In Grnd-Full Yard, 1/2 Acre or Less
    • Topography: Level
    Details
    • Parcel number: 0547.1801023.00

    Construction

    Type & style
    • Home type: Townhouse
    • Architectural style: Craftsman
    • Property subtype: Townhouse, Residential
    Materials
    • Hardboard Siding, Stone
    • Foundation: Slab
    • Roof: Architectural
    Condition
    • Year built: 2022
    Details
    • Builder name: Ryan Homes

    Utilities & green energy

    • Sewer: Public Sewer
    • Water: Public
    • Utilities for property: Cable Available

    Community & neighborhood

    Community
    • Community features: Common Areas, Street Lights, Pool, Sidewalks, Other, Lawn Maintenance, Dog Park
    Location
    • Region: Greenville
    • Subdivision: Market Point Townes

    Price history

    DateEventPrice
    5/1/2024Sold$315,900-1.3%$178/sqft
    Source: Greater Greenville AOR #1514504 Report a problem
    4/8/2024Pending sale$319,900$180/sqft
    Source: Greater Greenville AOR #1514504 Report a problem
    1/17/2024Price change$319,900-2.8%$180/sqft
    Source: Greater Greenville AOR #1514504 Report a problem
    12/10/2023Listed for sale$329,000$185/sqft
    Source: Greater Greenville AOR #1514504 Report a problem

    Public tax history

    YearProperty taxesTax assessment
    2024$2,264 -1.2%$276,310
    2023$2,291 +29.2%$276,310
    2022$1,773 +542.2%$276,310 +441.8%
    2021$276 -4%$51,000
    2020$288 $51,000

    Find assessor info on the county website

    Neighborhood: 29607

    Nearby schools

    GreatSchools rating
    Schools provided by the listing agent
    • Elementary: Mauldin
    • Middle: Dr. Phinnize J. Fisher
    • High: J. L. Mann

    Source: Greater Greenville AOR. This data may not be complete. We recommend contacting the local school district to confirm school assignments for this home.

    Get a cash offer in 3 minutes
    Find out how much your home could sell for in as little as 3 minutes with a no-obligation cash offer.
    Estimated market value
    $311,400
    Get a cash offer in 3 minutes
    Find out how much your home could sell for in as little as 3 minutes with a no-obligation cash offer.
    Estimated market value
    $311,400