
2-CAR GARAGE, DECK + NEW CARPET + ENTIRE HOME FRESHLY PAINTED + MOVE-IN READY.Why wait months for new construction when you can own this better-than-new, move-in-ready townhome loaded with upgrades in one of Greenville's most convenient locations? Situated in the highly desirable Market Point Townes community, this exceptional unit offers luxury finishes, modern conveniences, and low-maintenance living just minutes from Downtown Greenville, Haywood Road, 1-85, 1-385, Prisma Health, shopping, dining, and the Swamp Rabbit Trail. Walking distance to multiple restaurants, Whole Foods, shopping, and less than a minute from 85 and 385 highway. This home has been meticulously maintained and recently refreshed with brand-new carpet throughout, and the entire home has been painted, also new stained deck, giving it the feel of a brand-new home. The epoxy-coated garage floor creates a clean, polished look while adding durability and easy maintenance, making the oversized two-car garage as impressive as the living space. All the windows have new blinds installed. Inside, natural light fills the spacious open-concept floor plan, creating an inviting atmosphere that's perfect for everyday living and entertaining. The gourmet kitchen is the centerpiece of the home, featuring a massive center island, quartz countertops, stainless steel appliances, a gas cooktop, abundant cabinetry, and a generous dining area that flows seamlessly into the spacious family room. Enjoy outdoor living on the oversized rear deck, ideal for grilling, relaxing, or entertaining guests. The versatile lower-level flex room offers endless possibilities as a home office, media room, fitness space, or playroom. Upstairs, the luxurious primary suite provides a peaceful retreat with a large walk-in closet and a spa-inspired bath featuring dual vanities, a beautifully tiled walk-in shower. Two additional bedrooms, a full bath, and a spacious walk-in laundry room complete the upper level. For added peace of mind, the home is equipped with a CPI Smart Security System featuring an LCD touchscreen control panel and multiple security cameras, allowing you to monitor and protect your home with confidence. The HOA provides low-maintenance living by taking care of lawn maintenance, while residents enjoy outstanding community amenities including a resort-style swimming pool, cabana, fire pit gathering area, dog park, and beautifully maintained common areas. With fresh updates, premium upgrades, smart-home security, an unbeatable location, and no waiting for construction, 18 Eagle Field Lane offers an exceptional opportunity to own one of the finest homes in Market Point Townes. Schedule your private showing today and experience the perfect blend of style, comfort, convenience, and value.
For sale
Price cut: $4.1K (8/21)
$349,900
18 Eagle Field Ln, Greenville, SC 29607
3beds
1,847sqft
Townhouse, Residential
Built in 2020
2,178 Square Feet Lot
$342,900 Zestimate®
$189/sqft
$-- HOA
What's special
Epoxy-coated garage floorMassive center islandSpacious family roomStainless steel appliancesGenerous dining areaInviting atmosphereVersatile lower-level flex room
- 63 days
- 140
- 30
Zillow last checked:
Listing updated:
Listed by:
Chadwick Chambers 864-380-9658,
Wilson Associates
Source: Greater Greenville AOR,MLS#: 1598722
Facts & features
Interior
Bedrooms & bathrooms
- Bedrooms: 3
- Bathrooms: 4
- Full bathrooms: 2
- 1/2 bathrooms: 2
Rooms
- Room types: Laundry
Primary bedroom
- Area: 238
- Dimensions: 14 x 17
Bedroom 2
- Area: 110
- Dimensions: 10 x 11
Bedroom 3
- Area: 110
- Dimensions: 10 x 11
Primary bathroom
- Features: Double Sink, Full Bath, Shower-Separate, Walk-In Closet(s)
- Level: Second
Dining room
- Area: 108
- Dimensions: 9 x 12
Kitchen
- Area: 160
- Dimensions: 10 x 16
Living room
- Area: 165
- Dimensions: 11 x 15
Heating
- Forced Air, Natural Gas, Damper Controlled
Cooling
- Central Air, Electric, Damper Controlled
Appliances
- Included: Range, Microwave, Gas Water Heater, Tankless Water Heater
- Laundry: 2nd Floor, Walk-in, Electric Dryer Hookup, Stackable Accommodating, Laundry Room
Features
- High Ceilings, Ceiling Fan(s), Ceiling Smooth, Tray Ceiling(s), Open Floorplan, Walk-In Closet(s), Countertops – Quartz, Pantry
- Flooring: Carpet, Ceramic Tile, Luxury Vinyl
- Windows: Tilt Out Windows, Window Treatments
- Basement: None
- Attic: Pull Down Stairs,Storage
- Has fireplace: No
- Fireplace features: None
Interior area
- Total interior livable area: 1,847 sqft
Property
Parking
- Total spaces: 2
- Parking features: Attached, Concrete
- Attached garage spaces: 2
- Has uncovered spaces: Yes
Features
- Levels: Three Or More
- Stories: 3
- Patio & porch: Deck
Lot
- Size: 2,178 Square Feet
- Features: Few Trees, 1/2 Acre or Less
- Topography: Level
Details
- Parcel number: 0547180106100
Construction
Type & style
- Home type: Townhouse
- Architectural style: Traditional,Craftsman
- Property subtype: Townhouse, Residential
Materials
- Hardboard Siding, Stone
- Foundation: Slab
- Roof: Architectural
Condition
- Year built: 2020
Details
- Builder model: Brahms
- Builder name: Ryan Homes
Utilities & green energy
- Sewer: Public Sewer
- Water: Public
- Utilities for property: Underground Utilities
Community & HOA
Community
- Features: Street Lights, Pool, Sidewalks, Lawn Maintenance, Dog Park
- Security: Smoke Detector(s)
- Subdivision: Market Point Townes
HOA
- Has HOA: Yes
- Services included: Common Area Ins., Electricity, Maintenance Structure, Gas, Maintenance Grounds, Pool, Street Lights, Trash, By-Laws, Parking, Restrictive Covenants
Location
- Region: Greenville
Financial & listing details
- Price per square foot: $189/sqft
- Tax assessed value: $327,790
- Annual tax amount: $6,567
- Date on market: 7/24/2026
Estimated market value
$342,900
$326,000 - $360,000
$2,304/mo
Price history
| Date | Event | Price |
|---|---|---|
| 8/21/2026 | Price change | $349,900-1.2%$189/sqft |
Source:  Greater Greenville AOR #1598722 Report a problem Greater Greenville AOR #1598722 Report a problem | ||
| 8/13/2026 | Price change | $354,000-1.4%$192/sqft |
Source: Greater Greenville AOR #1598722 Report a problem | ||
| 7/24/2026 | Listed for sale | $359,000+24.2%$194/sqft |
Source: Greater Greenville AOR #1598722 Report a problem | ||
| 6/1/2026 | Sold | $289,000-3.2%$156/sqft |
Source: Public Record Report a problem | ||
| 6/2/2021 | Sold | $298,475$162/sqft |
Source: Public Record Report a problem | ||
Public tax history
| Year | Property taxes | Tax assessment |
|---|---|---|
| 2025 | $6,567 +3.9% | $327,790 +12.5% |
| 2024 | $6,320 -0.2% | $291,310 |
| 2023 | $6,335 +4.6% | $291,310 |
| 2022 | $6,056 +86.8% | $291,310 +10.5% |
| 2021 | $3,242 +1027% | $263,740 +417.1% |
| 2020 | $288 | $51,000 |
Find assessor info on the county website
Monthly payment
Est. payment
Payment breakdown
Explore the cost of this home by adjusting the details. Changes won't be saved.Climate risks
Neighborhood: 29607
Nearby schools
Schools provided by the listing agent
- Elementary: Mauldin
- Middle: Dr. Phinnize J. Fisher
- High: J. L. Mann
Source: Greater Greenville AOR. This data may not be complete. We recommend contacting the local school district to confirm school assignments for this home.
Similar homes
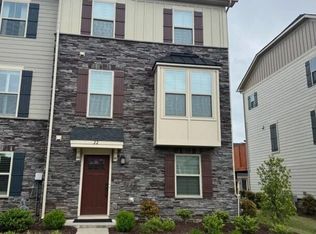
- $357,9003 bd3 ba2k sqft203 Taylor Woods Ct, Greenville, SC 29607For Sale
 MLS ID #1602401, Rick Ward, Bauer & Hart. Greater Greenville AOR
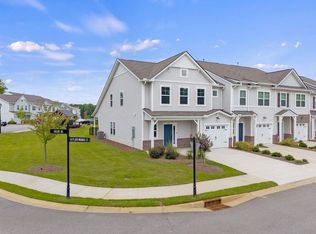
 - $327,5003 bd3 ba1.6k sqft23 Alkanet Way, Greenville, SC 29607For Sale
 MLS ID #1587058, Scott McAteer, Joy Real Estate. Greater Greenville AOR
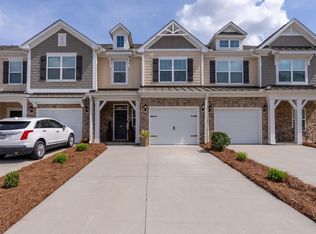
 - $399,5003 bd4 ba1.7k sqftLaurel Creek Reserve, Greenville, SC 29607For Sale
 MLS ID #1603629, Margaret Marcum, BHHS C Dan Joyner - Midtown. Greater Greenville AOR
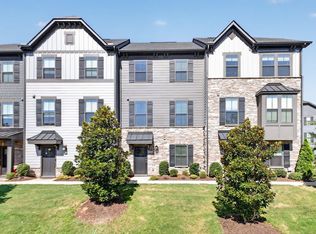
 - $415,0003 bd4 ba2.2k sqft23 Questover Dr, Greenville, SC 29607For Sale
 MLS ID #1597771, Larkin Dalpiaz, Wilson Associates. Greater Greenville AOR
