Welcome to the 4 Adrian Way at Riverpointe Cottages by Rosewood Communities. This beautiful home showcases elevated finishes and thoughtful design throughout, including 10-foot ceilings and a finished upstairs. The kitchen features a full Calacatta Gold quartz backsplash, farmhouse sink, Sand Castle island cabinetry, and Sailboat perimeter cabinetry, while the great room is anchored by a stunning floor-to-ceiling shiplap fireplace. The primary suite offers a spa-inspired bath with a freestanding tub, frameless shower, shower bench, and custom tile details. Enjoy exceptional outdoor living with a fully equipped outdoor kitchen featuring Black Pearl granite, grill, under-counter refrigerator, and wine refrigerator. Additional highlights include hardwood flooring, skylights at the loft and designer lighting. Come experience the Baltic floor plan and discover Riverpointe Cottages. Now offering 1 year HOA covered and Appliance Package with new home purchase!
New construction
Price increase: $4.7K (9/26)
$699,900
4 Adrian Way, Simpsonville, SC 29680
3beds
2,773sqft
Single Family Residence, Residential
Built in ----
6,600 Square Feet Lot
$-- Zestimate®
$252/sqft
$-- HOA
What's special
Elevated finishesFarmhouse sinkBlack pearl graniteSailboat perimeter cabinetryFinished upstairsHardwood flooringSkylights at the loft
- 47 days
- 306
- 8
Zillow last checked:
Listing updated:
Listed by:
Tara Burke 864-865-9371,
RE/MAX EXECUTIVE
Source: Greater Greenville AOR,MLS#: 1600512
Facts & features
Interior
Bedrooms & bathrooms
- Bedrooms: 3
- Bathrooms: 3
- Full bathrooms: 2
- 1/2 bathrooms: 1
- Main level bathrooms: 1
- Main level bedrooms: 1
Rooms
- Room types: Laundry, Loft, Office/Study
Primary bedroom
- Area: 210
- Dimensions: 15 x 14
Bedroom 2
- Area: 168
- Dimensions: 12 x 14
Bedroom 3
- Area: 168
- Dimensions: 12 x 14
Primary bathroom
- Features: Double Sink, Full Bath, Shower-Separate, Tub-Garden, Tub-Separate, Walk-In Closet(s)
- Level: Main
Dining room
- Area: 168
- Dimensions: 12 x 14
Kitchen
- Area: 162
- Dimensions: 9 x 18
Living room
- Area: 493
- Dimensions: 17 x 29
Bonus room
- Area: 195
- Dimensions: 15 x 13
Heating
- Multi-Units, Natural Gas, Heat Pump
Cooling
- Central Air, Electric
Appliances
- Included: Gas Cooktop, Dishwasher, Disposal, Oven, Microwave, Microwave-Convection, Range Hood, Gas Water Heater
- Laundry: 1st Floor, Walk-in, Electric Dryer Hookup, Washer Hookup, Laundry Room
Features
- High Ceilings, Ceiling Fan(s), Ceiling Smooth, Open Floorplan, Soaking Tub, Walk-In Closet(s), Countertops – Quartz, Pantry
- Flooring: Carpet, Ceramic Tile, Wood, Luxury Vinyl
- Windows: Skylight(s)
- Basement: None
- Attic: Storage
- Number of fireplaces: 2
- Fireplace features: Gas Log, Outside
Interior area
- Total interior livable area: 2,773 sqft
Property
Parking
- Total spaces: 2
- Parking features: Attached, Garage Door Opener, Key Pad Entry, Driveway, Paved, Concrete
- Attached garage spaces: 2
- Has uncovered spaces: Yes
Features
- Levels: Two
- Stories: 2
- Patio & porch: Patio, Front Porch, Screened, Rear Porch
- Exterior features: Under Ground Irrigation
Lot
- Size: 6,600 Square Feet
- Dimensions: 55 x 120
- Features: Sidewalk, Sprklr In Grnd-Full Yard, 1/2 Acre or Less
- Topography: Level
Details
- Parcel number: 574450100100
Construction
Type & style
- Home type: SingleFamily
- Architectural style: Craftsman
- Property subtype: Single Family Residence, Residential
Materials
- Concrete, Hardboard Siding, Stone
- Foundation: Slab
- Roof: Architectural
Condition
- New Construction
- New construction: Yes
Utilities & green energy
- Sewer: Public Sewer
- Water: Public
- Utilities for property: Cable Available
Community & HOA
Community
- Features: Common Areas, Sidewalks, Lawn Maintenance, Landscape Maintenance
- Security: Smoke Detector(s)
- Subdivision: Riverpointe Cottages
HOA
- Has HOA: Yes
- Services included: Maintenance Grounds, Street Lights, Restrictive Covenants, Yard Irrigation
Location
- Region: Simpsonville
Financial & listing details
- Price per square foot: $252/sqft
- Date on market: 8/12/2026
Estimated market value
Not available
Estimated sales range
Not available
Not available
Price history
| Date | Event | Price |
|---|---|---|
| 9/26/2026 | Price change | $699,900+0.7%$252/sqft |
Source:  Greater Greenville AOR #1600512 Report a problem Greater Greenville AOR #1600512 Report a problem | ||
| 9/17/2026 | Price change | $695,171-4.8%$251/sqft |
Source: Greater Greenville AOR #1600512 Report a problem | ||
| 8/12/2026 | Listed for sale | $729,900$263/sqft |
Source: Greater Greenville AOR #1600512 Report a problem | ||
Public tax history
Tax history is unavailable.
Monthly payment
Est. payment
Payment breakdown
Explore the cost of this home by adjusting the details. Changes won't be saved.Climate risks
Neighborhood: 29680
Nearby schools
Schools provided by the listing agent
- Elementary: Plain
- Middle: Ralph Chandler
- High: Woodmont
Source: Greater Greenville AOR. This data may not be complete. We recommend contacting the local school district to confirm school assignments for this home.
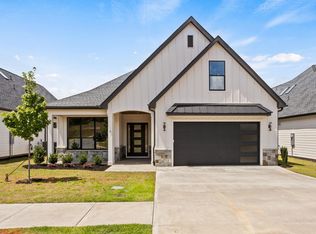
- $629,9004 bd3 ba2.7k sqft6 Adrian Way, Simpsonville, SC 29680New Construction
- $588,9004 bd3 ba2.4k sqft100 Adrian Way, Simpsonville, SC 29680New Construction

- $619,5003 bd3 ba2.7k sqft102 Adrian Way, Simpsonville, SC 29680New Construction

- $569,9003 bd3 ba2.3k sqft104 Adrian Way, Simpsonville, SC 29680New Construction

Similar homes
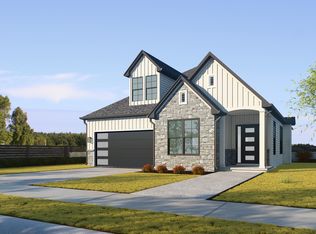
- from $579,9003 bd3 ba2.7k sqftBaltic Plan, Riverpointe Cottages, Simpsonville, SC 29681New Construction
 Rosewood Communities
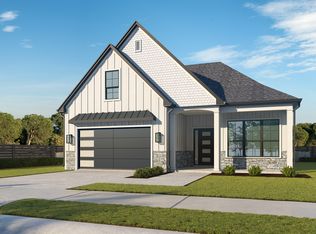
 - from $584,9004 bd3 ba2.6k sqftAurora II Plan, Riverpointe Cottages, Simpsonville, SC 29681New Construction
 Rosewood Communities
 - $900,0004 bd4 ba2.7k sqft244 Chancellors Park Ct, Simpsonville, SC 29681For Sale
 MLS ID #1599567, Tracy Roberts, LPT Realty, LLC.. Greater Greenville AOR
 - $497,0003 bd3 ba2.4k sqft303 Wyandot Way, Greenville, SC 29607For Sale
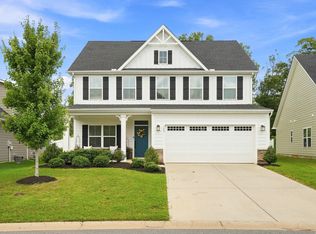 MLS ID #1603660, Yvonne Hancock, Bluefield Realty Group. Greater Greenville AOR
