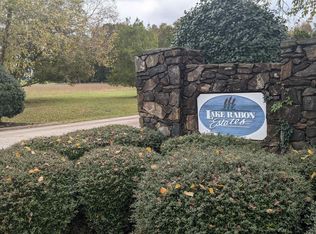
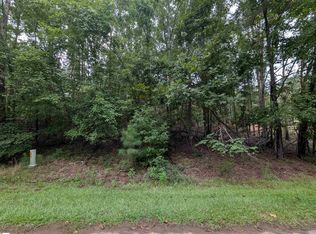
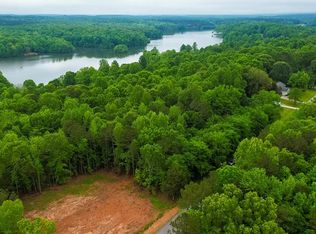
Welcome to 125 E. Peninsula Drive — a brand-new custom home located in the gated lakefront community of Lake Rabon Estates in Laurens. Situated on a spacious 0.78-acre homesite, this 4-bedroom, 3.5-bath home offers approximately 3,012 square feet of thoughtfully designed living space, blending modern design, custom detail, and peaceful lake community living. The open-concept layout features three bedrooms on the main level and a private upstairs suite with a full bath and flexible bonus space, ideal for guests, a home office, or additional living. Inside, you’ll find elevated finishes throughout, including custom ceiling details, exposed wood beams, and a seamless flow designed for both everyday living and entertaining. The kitchen is a true focal point, featuring quartz countertops, a six-burner gas range, custom hood, waterfall island, and thoughtfully designed lighting. Bifold doors open to a covered lanai, creating a seamless indoor-outdoor connection and extending the living space. The primary suite offers a private retreat with a spa-inspired bath, complete with floating vanities, a walk-in shower, and refined finishes. Additional features include a functional mudroom with custom built-ins, barn doors for added character, and consistent design throughout the home. An oversized three-car garage with over 900 square feet provides ample space for vehicles, storage, or recreational equipment. The expansive lot offers flexibility for future outdoor enhancements. Lake Rabon Estates offers a peaceful setting with community amenities including a clubhouse, playground, basketball court, and access to Lake Rabon for fishing, kayaking, and relaxed boating. Conveniently located just 15 minutes from downtown Laurens and approximately 25 minutes to Simpsonville. This is a rare opportunity to own a newly constructed custom home in a well-established lake community.
New construction
$649,900
125 E Peninsula Dr, Laurens, SC 29360
4beds
3,012sqft
Single Family Residence, Residential
Built in ----
0.78 Acres Lot
$630,100 Zestimate®
$216/sqft
$-- HOA
What's special
- 61 days
- 453
- 60
Zillow last checked:
Listing updated:
Listed by:
Raheen Linnen 843-461-7676,
Keller Williams Grv Upst
Source: Greater Greenville AOR,MLS#: 1600718
Facts & features
Interior
Bedrooms & bathrooms
- Bedrooms: 4
- Bathrooms: 4
- Full bathrooms: 3
- 1/2 bathrooms: 1
- Main level bathrooms: 3
- Main level bedrooms: 3
Rooms
- Room types: Laundry, Bonus Room/Rec Room
Primary bedroom
- Area: 240
- Dimensions: 15 x 16
Bedroom 2
- Area: 132
- Dimensions: 11 x 12
Bedroom 3
- Area: 160
- Dimensions: 16 x 10
Bedroom 4
- Area: 352
- Dimensions: 11 x 32
Primary bathroom
- Features: Double Sink, Full Bath, Shower Only, Walk-In Closet(s)
- Level: Main
Dining room
- Area: 224
- Dimensions: 14 x 16
Kitchen
- Area: 154
- Dimensions: 11 x 14
Living room
- Area: 432
- Dimensions: 16 x 27
Bonus room
- Area: 352
- Dimensions: 11 x 32
Heating
- Electric, Gas Available, Natural Gas
Cooling
- Electric
Appliances
- Included: Gas Cooktop, Dishwasher, Free-Standing Gas Range, Range Hood, Electric Water Heater
- Laundry: 1st Floor, Walk-in, Laundry Room
Features
- High Ceilings, Ceiling Fan(s), Vaulted Ceiling(s), Ceiling Smooth, Open Floorplan, Walk-In Closet(s), Split Floor Plan, Coffered Ceiling(s), Countertops – Quartz, Pantry
- Flooring: Laminate
- Basement: None
- Number of fireplaces: 1
- Fireplace features: Gas Log
Interior area
- Total interior livable area: 3,012 sqft
Video & virtual tour
Property
Parking
- Total spaces: 3
- Parking features: Attached, Paved
- Attached garage spaces: 3
- Has uncovered spaces: Yes
Features
- Levels: Two
- Stories: 2
- Patio & porch: Deck, Front Porch, Rear Porch
- Body of water: Lake Rabon
Lot
- Size: 0.78 Acres
- Features: Few Trees, Interior Lot, 1/2 Acre or Less
- Topography: Level
Details
- Parcel number: 1670000174
Construction
Type & style
- Home type: SingleFamily
- Architectural style: Other
- Property subtype: Single Family Residence, Residential
Materials
- Hardboard Siding, Stone
- Foundation: Slab
- Roof: Architectural
Condition
- New Construction
- New construction: Yes
Utilities & green energy
- Sewer: Septic Tank
- Water: Public
Community & HOA
Community
- Features: Boat Storage, Clubhouse, Common Areas, Street Lights, Tennis Court(s), Neighborhood Lake/Pond
- Subdivision: Lake Rabon Estates
HOA
- Has HOA: Yes
- Services included: None
Location
- Region: Laurens
Financial & listing details
- Price per square foot: $216/sqft
- Date on market: 8/13/2026
Estimated market value
$630,100
$599,000 - $662,000
$2,347/mo
Price history
| Date | Event | Price |
|---|---|---|
| 8/13/2026 | Listed for sale | $649,900-4.3%$216/sqft |
Source:  Greater Greenville AOR #1600718 Report a problem Greater Greenville AOR #1600718 Report a problem | ||
| 8/10/2026 | Listing removed | $679,000$225/sqft |
Source: Greater Greenville AOR #1586467 Report a problem | ||
| 6/27/2026 | Price change | $679,000-1.5%$225/sqft |
Source: Greater Greenville AOR #1586467 Report a problem | ||
| 5/21/2026 | Price change | $689,000-1.4%$229/sqft |
Source: Greater Greenville AOR #1586467 Report a problem | ||
| 3/31/2026 | Listed for sale | $699,000$232/sqft |
Source: Greater Greenville AOR #1586467 Report a problem | ||
Public tax history
Tax history is unavailable.
Monthly payment
Est. payment
Payment breakdown
Explore the cost of this home by adjusting the details. Changes won't be saved.Climate risks
Neighborhood: 29360
Nearby schools
Schools provided by the listing agent
- Elementary: Hickory Tavern
- Middle: Hickory Tavern
- High: Laurens Dist 55
Source: Greater Greenville AOR. This data may not be complete. We recommend contacting the local school district to confirm school assignments for this home.
Similar homes
- $639,9004 bd3 ba3.6k sqft209 Hartwick Ln, Fountain Inn, SC 29644For Sale
 MLS ID #1603875, Deanna Arce, Nest Realty. Greater Greenville AOR
 - $649,5004 bd3 ba4.3k sqft5 Tea Olive Pl, Simpsonville, SC 29680For Sale
 MLS ID #1602370, Anthony F. Gallo III, The Gallo Company. Greater Greenville AOR
 - $640,0003 bd2 ba2.2k sqft1014 Edwards Rd, Woodruff, SC 29388For Sale
 MLS ID #1605317, Alissa Shealy, Bluefield Realty Group. Greater Greenville AOR
 - $699,9004 bd5 ba3.3k sqft36 Heritage Dr, Fountain Inn, SC 29644For Sale
 MLS ID #1588844, George Clements, Keller Williams Grv Upst. Greater Greenville AOR
