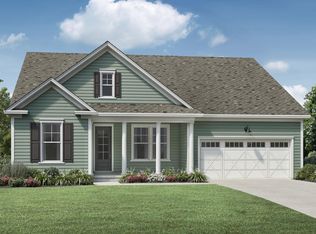
Welcome to this stunning, like-new home,just 3 years old and beautifully maintained, offering the perfect blend of modern design, functionality, and natural light throughout. With 4 spacious bedrooms, 3 full bathrooms, and a convenient half bath, this home is thoughtfully designed for both everyday living and entertaining. The heart of the home features a gorgeous kitchen with sleek quartz countertops, ample cabinetry, and an impressive butler’s pantry—perfect for hosting and additional prep space. Just off the garage, you’ll find an incredible mudroom designed to keep life organized and clutter-free.The main level boasts a luxurious primary suite, offering privacy and comfort, along with a dedicated home office—ideal for today’s lifestyle. A total of 3 bedrooms are on the main level while, upstairs, you’ll find a generously sized loft that provides endless possibilities for a media room, playroom, or additional living space. Tucked away, is a beautiful guest suite that is perfect for another living area! Natural light pours into every corner of the home, enhancing the open and inviting feel. Step outside to an awesome covered back deck where you can relax, take in the beautiful views, and enjoy gorgeous sunset skies from the back porch—perfect for morning coffee or unwinding in the evening. Located in a desirable community, and this home truly offers the best of comfort, style, and convenience.
For sale
$580,000
460 Galleron Ct, Fountain Inn, SC 29644
4beds
2,961sqft
Single Family Residence, Residential
Built in 2023
7,405 Square Feet Lot
$573,600 Zestimate®
$196/sqft
$-- HOA
What's special
Generously sized loftGorgeous kitchenBeautiful guest suiteSleek quartz countertopsOpen and inviting feelDedicated home officeBeautiful views
- 20 days
- 430
- 27
Zillow last checked:
Listing updated:
Listed by:
Patti Tuffin 864-275-6896,
Keller Williams Grv Upst
Source: Greater Greenville AOR,MLS#: 1603478
Facts & features
Interior
Bedrooms & bathrooms
- Bedrooms: 4
- Bathrooms: 4
- Full bathrooms: 3
- 1/2 bathrooms: 1
- Main level bathrooms: 2
- Main level bedrooms: 3
Rooms
- Room types: Laundry, Loft, Office/Study
Primary bedroom
- Area: 238
- Dimensions: 17 x 14
Bedroom 2
- Area: 154
- Dimensions: 11 x 14
Bedroom 3
- Area: 154
- Dimensions: 11 x 14
Bedroom 4
- Area: 195
- Dimensions: 13 x 15
Primary bathroom
- Features: Double Sink, Full Bath, Shower-Separate, Tub-Separate, Walk-In Closet(s)
- Level: Main
Dining room
- Area: 210
- Dimensions: 15 x 14
Kitchen
- Area: 182
- Dimensions: 13 x 14
Living room
- Area: 304
- Dimensions: 16 x 19
Office
- Area: 140
- Dimensions: 10 x 14
Bonus room
- Area: 495
- Dimensions: 33 x 15
Den
- Area: 140
- Dimensions: 10 x 14
Heating
- Natural Gas
Cooling
- Electric
Appliances
- Included: Disposal, Gas Oven, Microwave, Gas Water Heater
- Laundry: 1st Floor, Laundry Room
Features
- High Ceilings, Ceiling Fan(s), Ceiling Smooth, Open Floorplan, Soaking Tub, Walk-In Closet(s), Countertops – Quartz, Pantry
- Flooring: Carpet, Ceramic Tile, Luxury Vinyl
- Windows: Tilt Out Windows
- Basement: None
- Attic: Storage
- Number of fireplaces: 1
- Fireplace features: Gas Log, Gas Starter
Interior area
- Total interior livable area: 2,961 sqft
Video & virtual tour
Property
Parking
- Total spaces: 2
- Parking features: Attached, Garage Door Opener, Concrete
- Attached garage spaces: 2
- Has uncovered spaces: Yes
Features
- Levels: Two
- Stories: 2
- Patio & porch: Front Porch, Rear Porch
Lot
- Size: 7,405 Square Feet
- Dimensions: 57 x 116 x 71 x 118
- Features: 1/2 Acre or Less
- Topography: Level
Details
- Parcel number: 0555.0901058.00
Construction
Type & style
- Home type: SingleFamily
- Architectural style: Craftsman
- Property subtype: Single Family Residence, Residential
Materials
- Concrete
- Foundation: Crawl Space
- Roof: Architectural
Condition
- Year built: 2023
Details
- Builder name: Toll Brothers
Utilities & green energy
- Sewer: Public Sewer
- Water: Public
Community & HOA
Community
- Features: Common Areas, Walking Trails
- Security: Smoke Detector(s)
- Subdivision: Parklynn Hills
HOA
- Has HOA: Yes
- Services included: None
Location
- Region: Fountain Inn
Financial & listing details
- Price per square foot: $196/sqft
- Tax assessed value: $585,760
- Annual tax amount: $4,386
- Date on market: 9/10/2026
Estimated market value
$573,600
$545,000 - $602,000
$2,720/mo
Price history
| Date | Event | Price |
|---|---|---|
| 9/10/2026 | Listed for sale | $580,000-3.3%$196/sqft |
Source:  Greater Greenville AOR #1603478 Report a problem Greater Greenville AOR #1603478 Report a problem | ||
| 6/2/2026 | Listing removed | $599,999$203/sqft |
Source: Greater Greenville AOR #1586833 Report a problem | ||
| 4/13/2026 | Price change | $599,999-7.7%$203/sqft |
Source: Greater Greenville AOR #1586833 Report a problem | ||
| 4/2/2026 | Listed for sale | $650,000+18.6%$220/sqft |
Source: Greater Greenville AOR #1586833 Report a problem | ||
| 6/12/2023 | Sold | $548,010$185/sqft |
Source: Public Record Report a problem | ||
Public tax history
| Year | Property taxes | Tax assessment |
|---|---|---|
| 2025 | $4,386 +5.4% | $585,760 +6.5% |
| 2024 | $4,161 +74.9% | $550,140 |
| 2023 | $2,379 | $550,140 |
Find assessor info on the county website
Monthly payment
Est. payment
Payment breakdown
Explore the cost of this home by adjusting the details. Changes won't be saved.Climate risks
Neighborhood: 29644
Nearby schools
Schools provided by the listing agent
- Elementary: Rudolph Gordon
- Middle: Rudolph Gordon
- High: Fountain Inn High
Source: Greater Greenville AOR. This data may not be complete. We recommend contacting the local school district to confirm school assignments for this home.
Similar homes
- $595,0004 bd4 ba3.4k sqft200 Coppa Ct, Fountain Inn, SC 29644For Sale
 MLS ID #1601583, Jolene Peddicord, Belle Haven Realty Group. Greater Greenville AOR
 - $520,0004 bd4 ba2.9k sqft2 Peaceful Ct, Fountain Inn, SC 29644For Sale
 MLS ID #1601673, Dennis Shelby, Keller Williams Grv Upst. Greater Greenville AOR
 - from $608,4864 bd3 ba2.7k sqftSavannah Plan, Fountain Grove, Fountain Inn, SC 29644New Construction
 Keystone Custom Homes
 - $475,0005 bd3 ba3.3k sqft316 Alyssa Landing Dr, Fountain Inn, SC 29644For Sale
 MLS ID #1601046, Lynn Hastings, RE/MAX Moves Fountain Inn. Greater Greenville AOR
