Welcome to your family's new home. As you enter the custom crafted front door, you are captivated by the extremely spacious open floor plan. The living area is accented by a cozy gas fireplace and modern fixtures. The kitchen is a chief's dream featuring stainless steel appliances, a gas range, a large farm sink, a sizable island, and an abundance of cabinet space. Just down the hall is the immense primary suite with a lavish ensuite. Upstairs is an enormous loft, and three generous bedrooms, and two full bathrooms. In the evening chill out on the covered porch or soak your day away in the hot tub. Conveniently located 1.3 miles from the elementary school, 2 miles from the middle school, 1mile from I-385, 2.2 miles from the high school, and just a few miles from supermarkets, shopping, and restaurants. This home has so much to offer your family, and it will not be available long. Schedule your tour today.
For sale
$520,000
2 Peaceful Ct, Fountain Inn, SC 29644
4beds
2,956sqft
Single Family Residence, Residential
Built in 2022
0.32 Acres Lot
$512,500 Zestimate®
$176/sqft
$-- HOA
What's special
Cozy gas fireplaceModern fixturesEnormous loftHot tubSizable islandStainless steel appliancesCovered porch
- 36 days
- 428
- 25
Zillow last checked:
Listing updated:
Listed by:
Dennis Shelby 864-423-5448,
Keller Williams Grv Upst
Source: Greater Greenville AOR,MLS#: 1601673
Facts & features
Interior
Bedrooms & bathrooms
- Bedrooms: 4
- Bathrooms: 4
- Full bathrooms: 3
- 1/2 bathrooms: 1
- Main level bathrooms: 1
- Main level bedrooms: 1
Rooms
- Room types: Laundry, Loft
Primary bedroom
- Area: 240
- Dimensions: 16 x 15
Bedroom 2
- Area: 224
- Dimensions: 16 x 14
Bedroom 3
- Area: 224
- Dimensions: 16 x 14
Bedroom 4
- Area: 208
- Dimensions: 16 x 13
Primary bathroom
- Features: Double Sink, Full Bath, Shower Only, Walk-In Closet(s)
- Level: Main
Dining room
- Area: 132
- Dimensions: 11 x 12
Family room
- Area: 440
- Dimensions: 20 x 22
Kitchen
- Area: 144
- Dimensions: 12 x 12
Heating
- Electric, Forced Air, Heat Pump
Cooling
- Central Air, Electric, Heat Pump
Appliances
- Included: Gas Cooktop, Dishwasher, Disposal, Free-Standing Gas Range, Self Cleaning Oven, Gas Oven, Range Hood, Gas Water Heater, Tankless Water Heater
- Laundry: 1st Floor, Walk-in, Laundry Room
Features
- 2 Story Foyer, High Ceilings, Ceiling Smooth, Granite Counters, Open Floorplan, Walk-In Closet(s), Pantry, Other
- Flooring: Carpet, Ceramic Tile, Luxury Vinyl
- Windows: Tilt Out Windows, Vinyl/Aluminum Trim, Insulated Windows
- Basement: None
- Attic: Pull Down Stairs,Storage
- Number of fireplaces: 1
- Fireplace features: Gas Log
Interior area
- Total interior livable area: 2,956 sqft
Property
Parking
- Total spaces: 3
- Parking features: Attached, Garage Door Opener, Side/Rear Entry, Concrete
- Attached garage spaces: 3
- Has uncovered spaces: Yes
Features
- Levels: Two
- Stories: 2
- Patio & porch: Front Porch, Rear Porch
- Has spa: Yes
- Spa features: Private
- Fencing: Fenced
Lot
- Size: 0.32 Acres
- Features: Corner Lot, 1/2 Acre or Less
Details
- Parcel number: 0328.0001005.02
Construction
Type & style
- Home type: SingleFamily
- Architectural style: Craftsman
- Property subtype: Single Family Residence, Residential
Materials
- Brick Veneer, Vinyl Siding
- Foundation: Crawl Space/Slab
- Roof: Architectural
Condition
- Year built: 2022
Utilities & green energy
- Sewer: Public Sewer
- Water: Public
- Utilities for property: Underground Utilities
Community & HOA
Community
- Features: Street Lights
- Security: Smoke Detector(s)
- Subdivision: Whisper Walk
HOA
- Has HOA: Yes
- Services included: Restrictive Covenants, Street Lights
Location
- Region: Fountain Inn
Financial & listing details
- Price per square foot: $176/sqft
- Tax assessed value: $446,750
- Annual tax amount: $3,398
- Date on market: 8/22/2026
Estimated market value
$512,500
$487,000 - $538,000
$2,818/mo
Price history
| Date | Event | Price |
|---|---|---|
| 8/22/2026 | Listed for sale | $520,000+13%$176/sqft |
Source:  Greater Greenville AOR #1601673 Report a problem Greater Greenville AOR #1601673 Report a problem | ||
| 6/13/2024 | Sold | $460,000-3.2%$156/sqft |
Source:  WUMLS #20273819 Report a problem WUMLS #20273819 Report a problem | ||
| 5/2/2024 | Pending sale | $475,000$161/sqft |
Source: BHHS broker feed #1524423 Report a problem | ||
| 5/1/2024 | Contingent | $475,000$161/sqft |
Source: Greater Greenville AOR #1524423 Report a problem | ||
| 4/19/2024 | Listed for sale | $475,000-2.1%$161/sqft |
Source: WUMLS #20273819 Report a problem | ||
| 4/15/2024 | Listing removed | -- |
Source: Greater Greenville AOR #1519190 Report a problem | ||
| 4/9/2024 | Price change | $485,000-2%$164/sqft |
Source: Greater Greenville AOR #1519190 Report a problem | ||
| 3/19/2024 | Price change | $495,000-1%$167/sqft |
Source: Greater Greenville AOR #1519190 Report a problem | ||
| 2/26/2024 | Price change | $500,000-3.8%$169/sqft |
Source: Greater Greenville AOR #1519190 Report a problem | ||
| 2/16/2024 | Listed for sale | $519,900+18.2%$176/sqft |
Source: Greater Greenville AOR #1519190 Report a problem | ||
| 2/25/2022 | Sold | $439,900$149/sqft |
Source: Greater Greenville AOR #1462533 Report a problem | ||
| 1/23/2022 | Pending sale | $439,900$149/sqft |
Source: Greater Greenville AOR #1462533 Report a problem | ||
| 1/19/2022 | Listed for sale | $439,900$149/sqft |
Source: Greater Greenville AOR #1462533 Report a problem | ||
Public tax history
| Year | Property taxes | Tax assessment |
|---|---|---|
| 2025 | $3,398 +3% | $446,750 +2.6% |
| 2024 | $3,299 -1.3% | $435,540 |
| 2023 | $3,341 +24.6% | $435,540 |
| 2022 | $2,681 +310.5% | $435,540 +1252.6% |
| 2021 | $653 +30.9% | $32,200 +15% |
| 2020 | $499 0% | $28,000 |
| 2019 | $499 -22.8% | $28,000 |
| 2018 | $646 | $28,000 +2005.3% |
| 2017 | $646 +33.7% | $1,330 -95.3% |
| 2016 | $484 +5.3% | $28,000 |
| 2015 | $460 | $28,000 -7.9% |
| 2014 | $460 -3.9% | $30,415 |
| 2013 | $478 +3.3% | $30,415 |
| 2012 | $463 +4.3% | -- |
| 2011 | $444 -1.7% | -- |
| 2010 | $452 | -- |
| 2009 | -- | -- |
| 2008 | -- | -- |
| 2007 | -- | -- |
| 2006 | -- | -- |
| 2005 | -- | -- |
| 2004 | -- | -- |
| 2003 | -- | -- |
| 2002 | -- | -- |
| 2001 | -- | -- |
Find assessor info on the county website
Monthly payment
Est. payment
Payment breakdown
Explore the cost of this home by adjusting the details. Changes won't be saved.Climate risks
Neighborhood: 29644
Nearby schools
Schools provided by the listing agent
- Elementary: Bryson
- Middle: Bryson
- High: Fountain Inn High
Source: Greater Greenville AOR. This data may not be complete. We recommend contacting the local school district to confirm school assignments for this home.
Similar homes
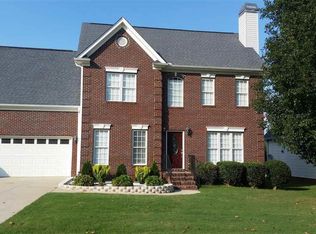
- $475,0005 bd3 ba3.3k sqft316 Alyssa Landing Dr, Fountain Inn, SC 29644For Sale
 MLS ID #1601046, Lynn Hastings, RE/MAX Moves Fountain Inn. Greater Greenville AOR
 - $484,0004 bd3 ba2.7k sqft303 Eskdale Rd, Simpsonville, SC 29681For Sale
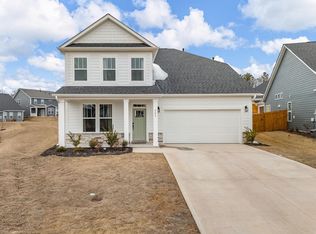 MLS ID #340210, Molly Blackwell, Keller Williams Realty. SAR as distributed by MLS GRID
 - $595,0004 bd4 ba3.4k sqft200 Coppa Ct, Fountain Inn, SC 29644For Sale
 MLS ID #1601583, Jolene Peddicord, Belle Haven Realty Group. Greater Greenville AOR
 - $525,0004 bd3 ba2.9k sqft4 Cutting Horse Ct, Simpsonville, SC 29680For Sale
 MLS ID #1601541, Jennifer Winton, RE/MAX Moves Simpsonville. Greater Greenville AOR
