Welcome to 311 Encampment Boulevard, built by Crescent Homes where style, space, and an exceptional location come together in this beautifully appointed 4-bedroom Craftsman-style home. A standout feature is the highly desirable primary suite on the main level, complete with a spacious bath featuring tile flooring, a dramatic floor-to-ceiling tiled shower with frameless glass door, and a separate freestanding soaking tub. Positioned in one of the most desirable locations within the community, this home sits directly across from an impressive collection of neighborhood amenities, including the community pool and cabana, two playgrounds, two fishing ponds, fire pits, beautiful waterside seating areas, and convenient additional parking. Resort-style amenities are truly just steps from your front door. Inside, a beautiful front room offers the flexibility to serve as a formal dining room, private home office, or elegant sitting room. The open-concept main living area provides an inviting setting for both everyday living and entertaining, complemented by updated lighting and hardware throughout. At the heart of the home, the chef-inspired kitchen makes an immediate impression with quartz countertops, a striking herringbone backsplash, abundant cabinetry and storage, a wall oven and microwave, and gas cooktop. Upstairs, three additional bedrooms are joined by an expansive loft, creating incredible flexibility for a second living area, media room, game room, playroom, or additional gathering space. Adding even more potential is approximately 200 additional square feet that is already subfloored with lighting and electrical outlets in place. Currently utilized as storage, this space offers an excellent opportunity for the new owners to finish and customize to fit their needs, whether as additional living space, a home office, hobby room, or continued storage. Outside, the screened-in patio extends the living space and overlooks a fenced, level backyard with plenty of room for entertaining, pets, play, or simply relaxing outdoors. The community itself is beautifully designed with charming Lowcountry-inspired architecture and thoughtfully planned outdoor spaces that encourage neighbors to gather and enjoy their surroundings. Spend summer afternoons by the pool, fish along the ponds, gather around the fire pits, or enjoy peaceful evenings overlooking the water—all within steps of home. Ideally located near the shopping, dining, recreation, and conveniences of both Simpsonville and Fountain Inn, 311 Encampment Boulevard offers an exceptional combination of location, lifestyle, thoughtful upgrades, and flexible living space. Priced below appraised value, this home represents an outstanding opportunity to purchase a beautifully maintained property in a sought-after community at an exceptional value. Schedule your private showing and experience everything this home has to offer.
For sale
$499,000
311 Encampment Blvd, Simpsonville, SC 29681
4beds
2,650sqft
Single Family Residence, Residential
Built in 2023
7,840 Square Feet Lot
$491,100 Zestimate®
$188/sqft
$-- HOA
What's special
Community pool and cabanaTwo fishing pondsBeautiful waterside seating areasWall oven and microwaveFire pitsStriking herringbone backsplashGas cooktop
- 25 days
- 1,243
- 90
Zillow last checked:
Listing updated:
Listed by:
Jolene Peddicord 864-905-1815,
Belle Haven Realty Group
Source: Greater Greenville AOR,MLS#: 1602677
Facts & features
Interior
Bedrooms & bathrooms
- Bedrooms: 4
- Bathrooms: 4
- Full bathrooms: 3
- 1/2 bathrooms: 1
- Main level bathrooms: 1
- Main level bedrooms: 1
Rooms
- Room types: Laundry, Loft, Bonus Room/Rec Room
Primary bedroom
- Area: 225
- Dimensions: 15 x 15
Bedroom 2
- Area: 144
- Dimensions: 12 x 12
Bedroom 3
- Area: 180
- Dimensions: 15 x 12
Bedroom 4
- Area: 165
- Dimensions: 11 x 15
Primary bathroom
- Features: Double Sink, Full Bath, Shower-Separate, Tub-Separate, Walk-In Closet(s)
- Level: Main
Dining room
- Area: 144
- Dimensions: 12 x 12
Family room
- Area: 288
- Dimensions: 18 x 16
Kitchen
- Area: 176
- Dimensions: 11 x 16
Bonus room
- Area: 288
- Dimensions: 18 x 16
Heating
- Forced Air, Natural Gas
Cooling
- Central Air
Appliances
- Included: Gas Cooktop, Dishwasher, Disposal, Oven, Microwave, Microwave-Convection, Gas Water Heater, Tankless Water Heater
- Laundry: 1st Floor, Walk-in, Laundry Room
Features
- High Ceilings, Ceiling Fan(s), Ceiling Smooth, Open Floorplan, Soaking Tub, Walk-In Closet(s), Countertops – Quartz, Pantry
- Flooring: Carpet, Ceramic Tile, Laminate
- Basement: None
- Attic: Pull Down Stairs,Storage
- Number of fireplaces: 1
- Fireplace features: Gas Log
Interior area
- Total interior livable area: 2,650 sqft
Property
Parking
- Total spaces: 2
- Parking features: Attached, Paved
- Attached garage spaces: 2
- Has uncovered spaces: Yes
Features
- Levels: Two
- Stories: 2
- Patio & porch: Patio, Front Porch, Screened
Lot
- Size: 7,840 Square Feet
- Features: Sidewalk, 1/2 Acre or Less
- Topography: Level
Details
- Parcel number: 0560190107800
Construction
Type & style
- Home type: SingleFamily
- Architectural style: Traditional,Craftsman
- Property subtype: Single Family Residence, Residential
Materials
- Concrete
- Foundation: Slab
- Roof: Architectural
Condition
- Year built: 2023
Details
- Builder model: Carson
- Builder name: Crescent Homes
Utilities & green energy
- Sewer: Public Sewer
- Water: Public
- Utilities for property: Cable Available, Underground Utilities
Community & HOA
Community
- Features: Common Areas, Street Lights, Playground, Pool, Sidewalks, Neighborhood Lake/Pond
- Security: Smoke Detector(s)
- Subdivision: The Settlement
HOA
- Has HOA: Yes
- Services included: Pool, Recreation Facilities, Street Lights
Location
- Region: Simpsonville
Financial & listing details
- Price per square foot: $188/sqft
- Tax assessed value: $486,980
- Annual tax amount: $3,354
- Date on market: 9/2/2026
Estimated market value
$491,100
$467,000 - $516,000
$2,273/mo
Price history
| Date | Event | Price |
|---|---|---|
| 9/2/2026 | Listed for sale | $499,000+8.5%$188/sqft |
Source:  Greater Greenville AOR #1602677 Report a problem Greater Greenville AOR #1602677 Report a problem | ||
| 9/1/2023 | Sold | $459,990$174/sqft |
Source: Public Record Report a problem | ||
| 6/20/2023 | Price change | $459,990-3.9%$174/sqft |
Source: Crescent Homes Report a problem | ||
| 6/5/2023 | Listed for sale | $478,604$181/sqft |
Source: Crescent Homes Report a problem | ||
Public tax history
| Year | Property taxes | Tax assessment |
|---|---|---|
| 2025 | $3,354 -3.6% | $486,980 +6.1% |
| 2024 | $3,479 -32.1% | $459,080 +7% |
| 2023 | $5,127 | $429,070 |
Find assessor info on the county website
Monthly payment
Est. payment
Payment breakdown
Explore the cost of this home by adjusting the details. Changes won't be saved.Climate risks
Neighborhood: 29681
Nearby schools
Schools provided by the listing agent
- Elementary: Simpsonville
- Middle: Bryson
- High: Hillcrest
Source: Greater Greenville AOR. This data may not be complete. We recommend contacting the local school district to confirm school assignments for this home.
- $452,8004 bd3 ba2.6k sqft311 Encampment Boulevard Lot #62, Simpsonville, SC 29681Off Market

- $455,3784 bd3 ba2.1k sqft329 Encampment Blvd, Simpsonville, SC 29681New Construction

- $465,7004 bd3 ba2.7k sqft315 Encampment Blvd, Simpsonville, SC 29681Off Market
- $565,0005 bd4 ba3k sqft317 Encampment Blvd, Simpsonville, SC 29681Sold
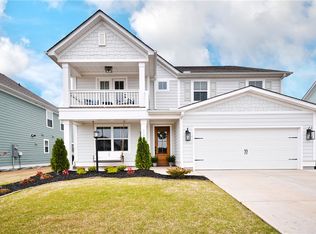
Similar homes
- $484,9004 bd4 ba2.4k sqft12 Gressette Pl, Simpsonville, SC 29681For Sale
 MLS ID #1602202, Melissa Patton, Keller Williams One. Greater Greenville AOR
 - $474,9994 bd4 ba2.8k sqft606 Lewes Ave, Simpsonville, SC 29681For Sale
 MLS ID #1598605, Adam Taylor, EXP Realty LLC. Greater Greenville AOR
 - $524,9004 bd4 ba2.8k sqft22 Needham Dr, Simpsonville, SC 29681For Sale
 MLS ID #1592140, Travis Clarkson, EXP Realty LLC. Greater Greenville AOR
 - $464,0004 bd4 ba2.5k sqft16 Toynbee Dr, Simpsonville, SC 29681For Sale
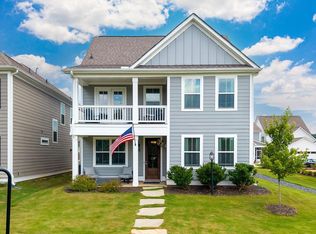 MLS ID #1596994, Erin Joseph, Keller Williams Realty. Greater Greenville AOR
