Skip main navigation
Sold for $570,000
  • $570,000

    319 Encampment Blvd, Simpsonville, SC 29681

    5beds
    3,200sqft
    Single Family Residence, Residential
    Built in 2023
    8,712 Square Feet Lot
    $572,500 Zestimate®
    $178/sqft
    $2,831 Estimated rent

    Home value

    $572,500

    Estimated sales range

    Not available

    $2,831/mo

    Zestimate® history
    Loading
    Loading...

    Owner options

    List your home for rent

    $2,831/mo

    Rent Zestimate®

    Find your next renter with Zillow Rental Manager. Plus, with online applications, you can quickly screen prospective tenants – for free.

    Learn more

    $2,831/mo

    Rent Zestimate®

    Refinance and save

    $3,268/mo

    Est. payment

    Refinancing to a lower rate could help reduce your monthly payments and save thousands over the life of the loan.

    See today's rates

    $3,268/mo

    Est. payment

    Explore your selling options

    Work with a Zillow partner agent

    Leverage their expertise and Zillow's premium Showcase listings to get your home seen by more buyers.

    Get started

    List with your own agent

    Get your home in front of millions of buyers by listing it on Zillow.

    Learn how to do it

    Sell it yourself

    Take full control of how buyers see your home on Zillow by listing For Sale by Owner (FSBO).

    List your home

    What's special

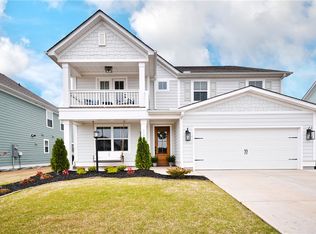
    Gas fireplaceSecond story balconyBlack aluminum fencingStainless steel appliancesWall ovenRange hoodGas range
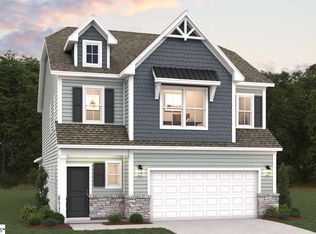
    Welcome home to 319 Encampment Boulevard! 3200 +/- sqft, 5 bedroom, 3.5 baths +loft + sunroom+ second story balcony! MOVE-IN READY and Primary Suite on MAIN! Located in the incredible amenity-packed community of The Settlement! Not only is this Crescent home meticulously maintained, but it is also one of the BEST lots in the entire community which overlooks one of the pools, playground, firepit area, and fishing lakes! There are also walking trails and community gathering areas! The settlement has a second phase coming that will have an additional pool as well as tennis/pickleball courts. They are discussing plans for food truck events, and even a coffee shop, etc. They are no longer building the Lincoln floorplan in this community, which offers a large primary suite on the main level, vaulted ceilings, and walk-through butler pantry to connect the kitchen to the formal dining room. The sellers spared no expense when they thoughtfully added a large sunroom with glass doors during construction, as well as a stamped concrete patio, black aluminum fencing, and landscaping! Enjoy entertaining during all your holiday events in a beautiful kitchen with soft close doors/drawers, wall oven, quartz counters, range hood, stainless steel appliances, pot filler, gas range, beverage fridge, and under cabinet lighting! The living room features a soaring vaulted ceiling, lots of natural lighting, and a gas fireplace to stay cozy on colder nights. The primary suite on the main level has an attached en-suite with dual sinks, free standing soaker tub, tiled shower, and his-and-hers walk-in closets! Upstairs you will find 4 additional bedrooms, a large loft, the second story balcony and 2 more full bathrooms. You will notice as soon as you walk in that this home has been lovingly maintained....so truly, why wait to build when you can have this one? The fenced backyard is completely useable – plenty of room for a playset and a great spot to grill out and host get togethers in the warmer months! Beautiful LVP flooring expands all of the downstairs except for the carpet has been upgraded in primary bedroom and up the stairs. Full yard irrigation system. If you're moving to the area and looking for an active community, The Settlement is THE place to be inSimpsonville! Zoned for Simpsonville Elementary and Hillcrest High School- GO RAMS! Location provides easy access to 385 and 85 for a quick commute to Downtown Greenville, Charlotte, Columbia, Charleston, or Atlanta. And you are only minutes away from the quaint Downtown Simpsonville and Downtown Fountain Inn which has horse drawn carriage rides during the holiday season! Enjoy close proximity to all your every day needs on Fairview Road, Five Foaks andWoodruff Road/ Haywood Road Shopping! Don't delay in scheduling your showing on this one- it won't last long!

    Zillow last checked:

    Listing updated:

    Listed by:

    Stacie Thompson 864-770-5197,

    EXP Realty LLC

    Bought with:

    Stacie Thompson

    EXP Realty LLC

    Source: Greater Greenville AOR,MLS#: 1581068MLS Logo

    Facts & features

    Interior

    Bedrooms & bathrooms
    • Bedrooms: 5
    • Bathrooms: 4
    • Full bathrooms: 3
    • 1/2 bathrooms: 1
    • Main level bathrooms: 1
    • Main level bedrooms: 1
    Primary bedroom
    • Area: 266
    • Dimensions: 19 x 14
    Bedroom 2
    • Area: 132
    • Dimensions: 11 x 12
    Bedroom 3
    • Area: 154
    • Dimensions: 11 x 14
    Bedroom 4
    • Area: 144
    • Dimensions: 12 x 12
    Bedroom 5
    • Area: 144
    • Dimensions: 12 x 12
    Primary bathroom
    • Features: Double Sink, Full Bath, Shower-Separate, Tub-Garden, Tub-Separate, Walk-In Closet(s), Multiple Closets
    • Level: Main
    Dining room
    • Area: 156
    • Dimensions: 13 x 12
    Family room
    • Area: 170
    • Dimensions: 17 x 10
    Kitchen
    • Area: 187
    • Dimensions: 17 x 11
    Heating
    • Natural Gas
    Cooling
    • Central Air, Electric
    Appliances
    • Included: Gas Cooktop, Dishwasher, Disposal, Oven, Electric Oven, Microwave, Range Hood, Tankless Water Heater
    • Laundry: 1st Floor, Walk-in, Laundry Room
    Features
    • High Ceilings, Ceiling Fan(s), Vaulted Ceiling(s), Ceiling Smooth, Tray Ceiling(s), Open Floorplan, Soaking Tub, Walk-In Closet(s), Countertops – Quartz, Pantry, Pot Filler Faucet
    • Flooring: Carpet, Ceramic Tile, Luxury Vinyl
    • Windows: Vinyl/Aluminum Trim
    • Basement: None
    • Attic: Pull Down Stairs,Storage
    • Number of fireplaces: 1
    • Fireplace features: Gas Log, Gas Starter
    Interior area
    • Total structure area: 3,200
    • Total interior livable area: 3,200 sqft

    Property

    Parking
    • Total spaces: 2
    • Parking features: Attached, Garage Door Opener, Paved, Concrete
    • Attached garage spaces: 2
    • Has uncovered spaces: Yes
    Features
    • Levels: Two
    • Stories: 2
    • Patio & porch: Patio, Front Porch, Porch
    • Exterior features: Balcony
    • Fencing: Fenced
    • Has view: Yes
    • View description: Water
    • Has water view: Yes
    • Water view: Water
    Lot
    • Size: 8,712 sqft
    • Features: Sidewalk, Sprklr In Grnd-Full Yard, 1/2 Acre or Less
    • Topography: Level
    Details
    • Parcel number: 0560.1901074.00

    Construction

    Type & style
    • Home type: SingleFamily
    • Architectural style: Traditional,Charleston
    • Property subtype: Single Family Residence, Residential
    Materials
    • Hardboard Siding
    • Foundation: Slab
    • Roof: Architectural
    Condition
    • Year built: 2023
    Details
    • Builder model: Lincoln
    • Builder name: Crescent

    Utilities & green energy

    • Sewer: Public Sewer
    • Water: Public
    • Utilities for property: Cable Available

    Community & neighborhood

    Security
    • Security features: Smoke Detector(s)
    Community
    • Community features: Common Areas, Street Lights, Recreational Path, Playground, Pool, Sidewalks, Tennis Court(s), Neighborhood Lake/Pond, Bike Path, Walking Trails
    Location
    • Region: Simpsonville
    • Subdivision: The Settlement

    Price history

    DateEventPrice
    4/2/2026Sold$570,000-0.9%$178/sqft
    Source: Greater Greenville AOR #1581068 Report a problem
    2/28/2026Pending sale$574,900$180/sqft
    Source: Greater Greenville AOR #1581068 Report a problem
    2/6/2026Listed for sale$574,900$180/sqft
    Source: Greater Greenville AOR #1581068 Report a problem

    Public tax history

    Tax history is unavailable.

    Neighborhood: 29681

    Nearby schools

    GreatSchools rating
    Schools provided by the listing agent
    • Elementary: Simpsonville
    • Middle: Bryson
    • High: Hillcrest

    Source: Greater Greenville AOR. This data may not be complete. We recommend contacting the local school district to confirm school assignments for this home.

    Get a cash offer in 3 minutes
    Find out how much your home could sell for in as little as 3 minutes with a no-obligation cash offer.
    Estimated market value
    $572,500
    Get a cash offer in 3 minutes
    Find out how much your home could sell for in as little as 3 minutes with a no-obligation cash offer.
    Estimated market value
    $572,500