Welcome to the Stockton II floor plan, a thoughtfully designed home offering 2,380 square feet of modern living space. With 4 spacious bedrooms and 2.5 to well-appointed bathrooms PLUS loft, this layout provides flexibility for families of all sizes. The main floor features 9-foot ceilings and a luxurious owner's suite on the main floor, ensuring comfort and convenience. A bright loft upstairs adds extra living or entertaining space, perfect for relaxing or play. Enjoy outdoor living year-round on the covered porch. A 2-car garage completes this versatile and stylish home.
New construction
$455,378
329 Encampment Blvd, Simpsonville, SC 29681
4beds
2,190sqft
Single Family Residence, Residential
Built in ----
5,227 Square Feet Lot
$-- Zestimate®
$208/sqft
$-- HOA
What's special
- 47 days
- 31
- 2
Zillow last checked:
Listing updated:
Listed by:
Kevin White 407-405-4083,
DFH Realty Georgia, LLC
Source: Greater Greenville AOR,MLS#: 1602396
Facts & features
Interior
Bedrooms & bathrooms
- Bedrooms: 4
- Bathrooms: 3
- Full bathrooms: 2
- 1/2 bathrooms: 1
Primary bedroom
- Area: 208
- Dimensions: 16 x 13
Bedroom 2
- Area: 165
- Dimensions: 11 x 15
Bedroom 3
- Area: 121
- Dimensions: 11 x 11
Bedroom 4
- Area: 143
- Dimensions: 13 x 11
Primary bathroom
- Features: Double Sink, Full Bath, Walk-In Closet(s)
- Level: Second
Dining room
- Area: 187
- Dimensions: 17 x 11
Kitchen
- Area: 120
- Dimensions: 12 x 10
Living room
- Area: 272
- Dimensions: 17 x 16
Bonus room
- Area: 209
- Dimensions: 11 x 19
Heating
- Electric
Cooling
- Central Air
Appliances
- Included: Gas Cooktop, Dishwasher, Disposal, Microwave, Tankless Water Heater
- Laundry: 2nd Floor, Laundry Closet
Features
- High Ceilings, Vaulted Ceiling(s), Ceiling Smooth, Walk-In Closet(s), Countertops – Quartz, Pantry
- Flooring: Carpet, Ceramic Tile, Laminate, Luxury Vinyl
- Basement: None
- Attic: Pull Down Stairs,Storage
- Number of fireplaces: 1
- Fireplace features: None
Interior area
- Total interior livable area: 2,190 sqft
Property
Parking
- Total spaces: 2
- Parking features: Attached, Basement, Paved, Concrete
- Attached garage spaces: 2
- Has uncovered spaces: Yes
Features
- Levels: Two
- Stories: 2
- Patio & porch: Deck, Front Porch, Porch
- Exterior features: Balcony
Lot
- Size: 5,227 Square Feet
- Dimensions: 0.12
- Features: Corner Lot, Sidewalk, 1/2 Acre or Less
Details
- Parcel number: TBD
Construction
Type & style
- Home type: SingleFamily
- Architectural style: Charleston,Craftsman
- Property subtype: Single Family Residence, Residential
Materials
- Hardboard Siding
- Foundation: Slab
- Roof: Architectural
Condition
- Under Construction
- New construction: Yes
Utilities & green energy
- Sewer: Public Sewer
- Water: Public
- Utilities for property: Underground Utilities
Community & HOA
Community
- Features: Common Areas, Recreational Path, Playground, Pool, Sidewalks, Tennis Court(s), Lawn Maintenance, Dog Park, Bike Path, Walking Trails
- Subdivision: The Settlement
HOA
- Has HOA: Yes
- Services included: Common Area Ins., Maintenance Grounds, Pool, Recreation Facilities, By-Laws
Location
- Region: Simpsonville
Financial & listing details
- Price per square foot: $208/sqft
- Date on market: 8/30/2026
Estimated market value
Not available
Estimated sales range
Not available
Not available
Price history
| Date | Event | Price |
|---|---|---|
| 8/30/2026 | Listed for sale | $455,378+4.7%$208/sqft |
Source:  Greater Greenville AOR #1602396 Report a problem Greater Greenville AOR #1602396 Report a problem | ||
| 7/17/2025 | Listing removed | $435,028$199/sqft |
Source:  Dream Finders Homes Report a problem Dream Finders Homes Report a problem | ||
| 6/25/2025 | Price change | $435,028-0.1%$199/sqft |
Source: Dream Finders Homes Report a problem | ||
| 6/15/2025 | Listed for sale | $435,618$199/sqft |
Source: Dream Finders Homes Report a problem | ||
Public tax history
Tax history is unavailable.
Monthly payment
Est. payment
Payment breakdown
Explore the cost of this home by adjusting the details. Changes won't be saved.Climate risks
Neighborhood: 29681
Nearby schools
Schools provided by the listing agent
- Elementary: Simpsonville
- Middle: Bryson
- High: Hillcrest
Source: Greater Greenville AOR. This data may not be complete. We recommend contacting the local school district to confirm school assignments for this home.
- $445,1004 bd3 ba2.7k sqft315 Encampment Blvd, Simpsonville, SC 29681Off Market
- $439,2004 bd3 ba2.6k sqft311 Encampment Boulevard Lot #62, Simpsonville, SC 29681Off Market

- $565,0005 bd4 ba3k sqft317 Encampment Blvd, Simpsonville, SC 29681Sold
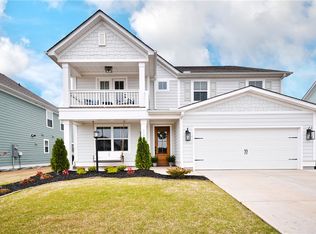
- $530,9004 bd3 ba3.8k sqft605 Lewes Ave, Simpsonville, SC 29681Off Market
Similar homes
- $462,3484 bd3 ba2.1k sqft325 Encampment Blvd, Simpsonville, SC 29681New Construction
 MLS ID #1602397, Kevin White, DFH Realty Georgia, LLC. Greater Greenville AOR
 - $477,0024 bd4 ba2.4k sqft327 Encampment Blvd, Simpsonville, SC 29681New Construction
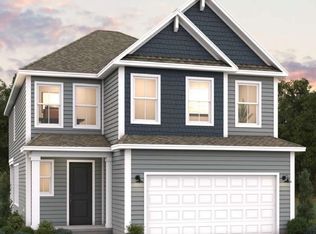 MLS ID #1602393, Kevin White, DFH Realty Georgia, LLC. Greater Greenville AOR
 - $473,0753 bd3 ba2.3k sqft323 Encampment Blvd, Simpsonville, SC 29681New Construction
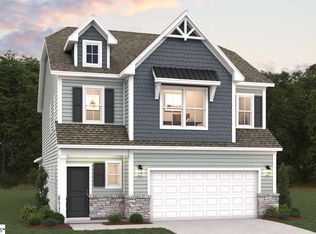 MLS ID #1602395, Kevin White, DFH Realty Georgia, LLC. Greater Greenville AOR
 - $469,5423 bd3 ba2.3k sqft331 Encampment Blvd, Simpsonville, SC 29681New Construction
 MLS ID #1602394, Kevin White, DFH Realty Georgia, LLC. Greater Greenville AOR
