Skip main navigation
Sold for $625,000
  • $625,000

    321 Encampment Blvd, Simpsonville, SC 29681

    5beds
    3,650sqft
    Single Family Residence, Residential
    Built in 2022
    7,840.8 Square Feet Lot
    $640,900 Zestimate®
    $171/sqft
    $2,947 Estimated rent

    Home value

    $640,900

    $609,000 - $673,000

    $2,947/mo

    Zestimate® history
    Loading
    Loading...

    Owner options

    List your home for rent

    $2,947/mo

    Rent Zestimate®

    Find your next renter with Zillow Rental Manager. Plus, with online applications, you can quickly screen prospective tenants – for free.

    Learn more

    $2,947/mo

    Rent Zestimate®

    Refinance and save

    $2,908/mo

    Est. payment

    Refinancing to a lower rate could help reduce your monthly payments and save thousands over the life of the loan.

    See today's rates

    $2,908/mo

    Est. payment

    Explore your selling options

    Work with a Zillow partner agent

    Leverage their expertise and Zillow's premium Showcase listings to get your home seen by more buyers.

    Get started

    List with your own agent

    Get your home in front of millions of buyers by listing it on Zillow.

    Learn how to do it

    Sell it yourself

    Take full control of how buyers see your home on Zillow by listing For Sale by Owner (FSBO).

    List your home

    What's special

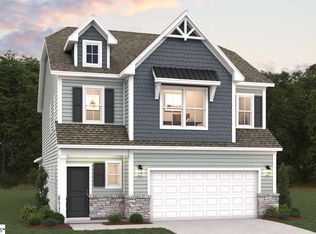
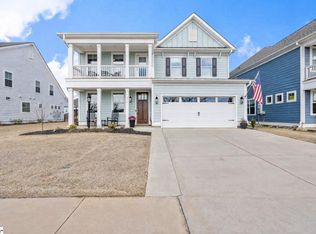
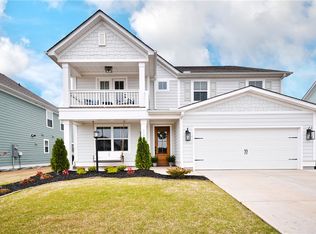

    Wonderful family home in The Settlement, the Carlye is part of the Palmetto series and features 5 Bedrooms and 4.5 bathrooms. In addition to the gorgeous kitchen and great room, the main floor includes a study, dining room with wainscoting, butler's pantry, half bath, and guest suite. Incorporated in this beautiful home are many upgraded/designer features including laminate throughout the downstairs, gas fireplace, shiplap detail on island and fireplace, extended kitchen island, screened porch, tilt out windows, deluxe master bath, wood tread stairs, carpet upstairs, and tiled laundry room and bathrooms. The kitchen is a chef’s delight with white soft close cabinetry, gold hardware, granite countertops, farm sink, an extended island, and a gourmet stainless appliance package. The great room is perfect for gathering with family and friends and the screened porch opens the home to the outdoors. Upstairs is the oversized master bedroom which has two closets and the beautifully appointed upgraded master bath with freestanding soaker tub, glass frameless shower with dual heads, double vanities, and a linen closet. There are three additional bedrooms, two with a Jack and Jill bath, a laundry room, and another full bath. The bedrooms are located off of the bonusroom which opens onto a balcony overlooking the pond and soon to be completed pool, walking path, and firepit area. Twenty minutes from Greenville, The Settlement is a sought after master planned community less than two miles from Downtown Simpsonville. Final plans include the pool, firepit, playground, parks and nature areas, community garden, dog parks, day care, pickleball and tennis courts, walking trails, ponds, fruit orchard, amphitheater, and a food truck court which add to the community atmosphere all will enjoy.

    Zillow last checked:

    Listing updated:

    Listed by:

    Deanne Kennison 864-884-7760,

    EXP Realty LLC

    Bought with:

    Clint Miller

    Marchant Real Estate Inc.

    Source: Greater Greenville AOR,MLS#: 1528324MLS Logo

    Facts & features

    Interior

    Bedrooms & bathrooms
    • Bedrooms: 5
    • Bathrooms: 5
    • Full bathrooms: 4
    • 1/2 bathrooms: 1
    • Main level bathrooms: 1
    • Main level bedrooms: 1
    Primary bedroom
    • Area: 342
    • Dimensions: 19 x 18
    Bedroom 2
    • Area: 165
    • Dimensions: 15 x 11
    Bedroom 3
    • Area: 165
    • Dimensions: 15 x 11
    Bedroom 4
    • Area: 132
    • Dimensions: 12 x 11
    Bedroom 5
    • Area: 132
    • Dimensions: 12 x 11
    Primary bathroom
    • Features: Double Sink, Full Bath, Shower-Separate, Tub-Garden, Tub-Separate, Multiple Closets
    • Level: Second
    Dining room
    • Area: 156
    • Dimensions: 12 x 13
    Family room
    • Area: 420
    • Dimensions: 21 x 20
    Kitchen
    • Area: 294
    • Dimensions: 21 x 14
    Office
    • Area: 144
    • Dimensions: 12 x 12
    Bonus room
    • Area: 247
    • Dimensions: 19 x 13
    Den
    • Area: 144
    • Dimensions: 12 x 12
    Heating
    • Natural Gas
    Cooling
    • Central Air
    Appliances
    • Included: Gas Cooktop, Dishwasher, Disposal, Convection Oven, Refrigerator, Microwave, Range Hood, Gas Water Heater, Tankless Water Heater
    • Laundry: 2nd Floor, Walk-in, Electric Dryer Hookup, Washer Hookup, Laundry Room
    Features
    • High Ceilings, Ceiling Fan(s), Ceiling Smooth, Granite Counters, Open Floorplan, Soaking Tub, Walk-In Closet(s), Pantry
    • Flooring: Carpet, Ceramic Tile, Laminate
    • Windows: Tilt Out Windows, Window Treatments
    • Basement: None
    • Attic: Pull Down Stairs
    • Number of fireplaces: 1
    • Fireplace features: Gas Log
    Interior area
    • Total structure area: 3,650
    • Total interior livable area: 3,650 sqft

    Property

    Parking
    • Total spaces: 2
    • Parking features: Attached, Concrete
    • Attached garage spaces: 2
    • Has uncovered spaces: Yes
    Features
    • Levels: Two
    • Stories: 2
    • Patio & porch: Patio, Front Porch, Screened
    • Exterior features: Balcony
    Lot
    • Size: 7,840 sqft
    • Features: Sidewalk, 1/2 Acre or Less
    • Topography: Level
    Details
    • Parcel number: 0560.1901073.00

    Construction

    Type & style
    • Home type: SingleFamily
    • Architectural style: Traditional,Charleston,Craftsman
    • Property subtype: Single Family Residence, Residential
    Materials
    • Hardboard Siding
    • Foundation: Slab
    • Roof: Architectural
    Condition
    • Year built: 2022
    Details
    • Builder model: Carlyle
    • Builder name: Crescent Homes

    Utilities & green energy

    • Sewer: Public Sewer
    • Water: Public
    • Utilities for property: Cable Available, Underground Utilities

    Community & neighborhood

    Security
    • Security features: Security System Owned, Smoke Detector(s)
    Community
    • Community features: Clubhouse, Common Areas, Street Lights, Playground, Pool, Sidewalks, Other, Dog Park, Neighborhood Lake/Pond, Walking Trails
    Location
    • Region: Simpsonville
    • Subdivision: The Settlement

    Price history

    DateEventPrice
    8/30/2024Sold$625,000-3.7%$171/sqft
    Source: Greater Greenville AOR #1528324 Report a problem
    6/25/2024Contingent$649,000$178/sqft
    Source: Greater Greenville AOR #1528324 Report a problem
    6/1/2024Listed for sale$649,000+16.5%$178/sqft
    Source: Greater Greenville AOR #1528324 Report a problem
    12/20/2022Sold$557,019-0.9%$153/sqft
    Source: Greater Greenville AOR #1473186 Report a problem
    7/20/2022Pending sale$562,019$154/sqft
    Source: Greater Greenville AOR #1473186 Report a problem
    6/30/2022Price change$562,019-3.4%$154/sqft
    Source: Greater Greenville AOR #1473186 Report a problem
    6/10/2022Price change$582,019-0.7%$159/sqft
    Source: Greater Greenville AOR #1473186 Report a problem
    6/4/2022Listed for sale$585,845$161/sqft
    Source: Greater Greenville AOR #1473186 Report a problem

    Public tax history

    Tax history is unavailable.

    Neighborhood: 29681

    Nearby schools

    GreatSchools rating
    Schools provided by the listing agent
    • Elementary: Simpsonville
    • Middle: Bryson
    • High: Hillcrest

    Source: Greater Greenville AOR. This data may not be complete. We recommend contacting the local school district to confirm school assignments for this home.

    Get a cash offer in 3 minutes
    Find out how much your home could sell for in as little as 3 minutes with a no-obligation cash offer.
    Estimated market value
    $640,900
    Get a cash offer in 3 minutes
    Find out how much your home could sell for in as little as 3 minutes with a no-obligation cash offer.
    Estimated market value
    $640,900