Purchasers receive up to $10,000 toward Closing Costs with the use of Seller's Preferred Lender and Closing Attorney. The Settlement is a brand-new master planned community located in the heart of booming Simpsonville, The Settlement’s mixed-use development offers new single-family homes with our signature Lowcountry charm. At The Settlement you get the luxury of an exclusive suburban community with many desired amenities planned including, pool, playground, fire pit, stunning seating areas overlooking ponds, commercial spaces and parks. Located just minutes from downtown Simpsonville where many events are planned throughout the year, as well as the Farmers Market, dining, and shopping. The Settlement is just 25 minutes from charming downtown Greenville! Bringing Lowcountry style to Greenville! Come see the desirable Popular single-story ranch plan, the Westin is a 4 bed/2 bath home situated on a beautiful corner home site. Upgraded gas range, upgraded cabinetry, granite counters and subway tile back splash in the kitchen which opens to the Family room. Master bathroom includes a separate garden tub and tiled shower and upgraded plumbing fixtures. Laminate flooring in all main living areas, upgraded carpet in bedrooms and tile in full baths and laundry! Incentives are tied to the use of Seller’s Preferred Lender and Attorney. Please see on-site agent for details.
Sold for $429,338
$429,338
601 Lewes Avenue Lot #55, Simpsonville, SC 29681
4beds
1,933sqft
Single Family Residence, Residential
Built in 2023
8,712 Square Feet Lot
$392,800 Zestimate®
$222/sqft
$2,209 Estimated rent
Home value
$392,800
$369,000 - $416,000
$2,209/mo
Zestimate® history
Owner options
List your home for rent
$2,209/mo
Rent Zestimate®
Find your next renter with Zillow Rental Manager. Plus, with online applications, you can quickly screen prospective tenants – for free.
$2,209/mo
Rent Zestimate®
Refinance and save
$2,519/mo
Est. payment
Refinancing to a lower rate could help reduce your monthly payments and save thousands over the life of the loan.
$2,519/mo
Est. payment
Explore your selling options
Work with a Zillow partner agent
Leverage their expertise and Zillow's premium Showcase listings to get your home seen by more buyers.
Get startedList with your own agent
Get your home in front of millions of buyers by listing it on Zillow.
Learn how to do itSell it yourself
Take full control of how buyers see your home on Zillow by listing For Sale by Owner (FSBO).
List your homeWhat's special
Zillow last checked:
Listing updated:
Listed by:
Christopher Pannebaker 864-706-9387,
Crescent Homes Realty LLC
Bought with:
McCallie Winstead
Bluefield Realty Group
Source: Greater Greenville AOR,MLS#: 1502523
Facts & features
Interior
Bedrooms & bathrooms
- Bedrooms: 4
- Bathrooms: 2
- Full bathrooms: 2
- Main level bathrooms: 2
- Main level bedrooms: 3
Rooms
- Room types: Laundry, Loft, Bonus Room/Rec Room
Primary bedroom
- Area: 225
- Dimensions: 15 x 15
Bedroom 2
- Area: 130
- Dimensions: 13 x 10
Bedroom 3
- Area: 130
- Dimensions: 13 x 10
Bedroom 4
- Area: 144
- Dimensions: 12 x 12
Primary bathroom
- Features: Double Sink, Full Bath, Shower-Separate, Tub-Separate, Walk-In Closet(s)
- Level: Main
Family room
- Area: 294
- Dimensions: 14 x 21
Kitchen
- Area: 176
- Dimensions: 11 x 16
Bonus room
- Area: 144
- Dimensions: 12 x 12
Heating
- Forced Air, Natural Gas
Cooling
- Central Air, Electric
Appliances
- Included: Gas Cooktop, Dishwasher, Disposal, Oven, Double Oven, Microwave, Microwave-Convection, Gas Water Heater, Tankless Water Heater
- Laundry: 1st Floor, Walk-in, Laundry Room
Features
- High Ceilings, Ceiling Fan(s), Ceiling Smooth, Tray Ceiling(s), Open Floorplan, Soaking Tub, Walk-In Closet(s), Countertops – Quartz, Pantry
- Flooring: Carpet, Ceramic Tile, Laminate
- Basement: None
- Attic: Pull Down Stairs,Storage
- Number of fireplaces: 1
- Fireplace features: Gas Log
Interior area
- Total structure area: 1,933
- Total interior livable area: 1,933 sqft
Property
Parking
- Total spaces: 2
- Parking features: Attached, Paved
- Attached garage spaces: 2
- Has uncovered spaces: Yes
Features
- Levels: One and One Half
- Stories: 1.5
- Patio & porch: Patio, Front Porch, Screened
Lot
- Size: 8,712 Square Feet
- Features: Corner Lot, Sidewalk, 1/2 Acre or Less
- Topography: Level
Details
- Parcel number: 0560190107100
Construction
Type & style
- Home type: SingleFamily
- Architectural style: Ranch,Traditional,Craftsman
- Property subtype: Single Family Residence, Residential
Materials
- Concrete
- Foundation: Slab
- Roof: Architectural
Condition
- Under Construction
- New construction: Yes
- Year built: 2023
Details
- Builder model: Westin D
- Builder name: Crescent Homes
Utilities & green energy
- Sewer: Public Sewer
- Water: Public
- Utilities for property: Cable Available, Underground Utilities
Community & HOA
Community
- Features: Athletic Facilities Field, Common Areas, Street Lights, Recreational Path, Playground, Pool, Sidewalks, Water Access, Dog Park, Neighborhood Lake/Pond, Walking Trails
- Security: Smoke Detector(s)
- Subdivision: The Settlement
HOA
- Has HOA: Yes
- Services included: Pool, Recreation Facilities, Street Lights
Location
- Region: Simpsonville
Financial & listing details
- Price per square foot: $222/sqft
- Date on market: 7/3/2023
Price history
| Date | Event | Price |
|---|---|---|
| 9/6/2023 | Sold | $429,338$222/sqft |
Source:  Greater Greenville AOR #1502523 Report a problem Greater Greenville AOR #1502523 Report a problem | ||
| 7/3/2023 | Pending sale | $429,338$222/sqft |
Source: Greater Greenville AOR #1502523 Report a problem | ||
Public tax history
Tax history is unavailable.
Neighborhood: 29681
Nearby homes
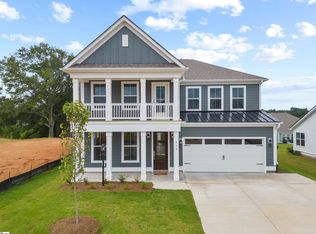
- $559,6425 bd5 ba3.7k sqft515 Lewes Avenue Lot #56, Simpsonville, SC 29681Sold

- $512,5004 bd4 ba2.8k sqft513 Lewes Ave, Simpsonville, SC 29681Sold
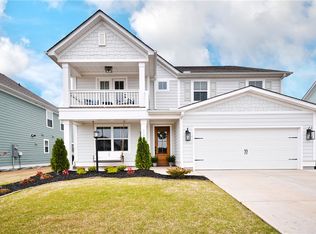
- $565,0005 bd4 ba3k sqft317 Encampment Blvd, Simpsonville, SC 29681Sold
- $454,9904 bd4 ba2.7k sqft106 Humbolt Dr LOT 40, Simpsonville, SC 29681Sold

- $570,0005 bd4 ba3.2k sqft319 Encampment Blvd, Simpsonville, SC 29681Sold
- $625,0005 bd5 ba3.6k sqft321 Encampment Blvd, Simpsonville, SC 29681Sold
- $499,8694 bd4 ba3k sqft512 Lewes Ave #137, Simpsonville, SC 29681Sold
- $459,9904 bd3 ba2.6k sqft311 Encampment Boulevard Lot #62, Simpsonville, SC 29681Sold
Nearby schools
GreatSchools rating
- 9/10Simpsonville Elementary SchoolGrades: PK-5Distance: 2.7 mi
- 3/10Bryson Middle SchoolGrades: 6-8Distance: 1.8 mi
- 9/10Hillcrest High SchoolGrades: 9-12Distance: 1.8 mi
Schools provided by the listing agent
- Elementary: Simpsonville
- Middle: Bryson
- High: Hillcrest
Source: Greater Greenville AOR. This data may not be complete. We recommend contacting the local school district to confirm school assignments for this home.
Get a cash offer in 3 minutes
Find out how much your home could sell for in as little as 3 minutes with a no-obligation cash offer.
Estimated market value
$392,800
Get a cash offer in 3 minutes
Find out how much your home could sell for in as little as 3 minutes with a no-obligation cash offer.
Estimated market value
$392,800
- South Carolina
- Greenville County
- Simpsonville
- 29681
- 601 Lewes Avenue Lot Unit 55
Nearby cities
Nearby zip codes
Other Simpsonville Topics
