Skip main navigation
Sold for $565,000
  • $565,000

    317 Encampment Blvd, Simpsonville, SC 29681

    5beds
    3,028sqft
    Single Family Residence
    Built in 2023
    8,712 Square Feet Lot
    $572,900 Zestimate®
    $187/sqft
    $2,756 Estimated rent

    Home value

    $572,900

    Estimated sales range

    Not available

    $2,756/mo

    Zestimate® history
    Loading
    Loading...

    Owner options

    List your home for rent

    $2,756/mo

    Rent Zestimate®

    Find your next renter with Zillow Rental Manager. Plus, with online applications, you can quickly screen prospective tenants – for free.

    Learn more

    $2,756/mo

    Rent Zestimate®

    Refinance and save

    $3,973/mo

    Est. payment

    Refinancing to a lower rate could help reduce your monthly payments and save thousands over the life of the loan.

    See today's rates

    $3,973/mo

    Est. payment

    Explore your selling options

    Work with a Zillow partner agent

    Leverage their expertise and Zillow's premium Showcase listings to get your home seen by more buyers.

    Get started

    List with your own agent

    Get your home in front of millions of buyers by listing it on Zillow.

    Learn how to do it

    Sell it yourself

    Take full control of how buyers see your home on Zillow by listing For Sale by Owner (FSBO).

    List your home

    What's special

    Gas log fireplaceCharming gazeboSophisticated door hardwareElegant bamboo blindsLarge lotLarge marble islandLarge walk-in pantry
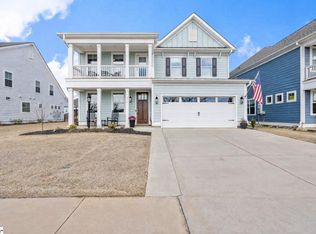
    *Living Better, Starts Here, Just in time for Summer* *Back on the Market at No Fault to Seller ~ Buyer's Home Sale Fell Through so this BEAUTIFUL home can be YOURS* Welcome to this Show Stopper! She belongs in a magazine! This is an exquisite luxury home nestled in The Settlement, one of the most exclusive communities in the area. Designed with timeless Lowcountry charm and Upstate elegance, this "Lincoln" model is a stunning residence that boasts an impressive array of upgrades and high-end finishes. From the moment you arrive, you will be captivated by the meticulously landscaped grounds, with large lot that has been sand leveled, an extended concrete parking pad, an expanded patio with a charming gazebo, a covered back porch, and sleek black aluminum fencing with pup guard, all enhancing this home's curb appeal and functionality. Inside, every detail has been thoughtfully curated, from the upgraded Moen faucets and handles, designer lighting fixtures, and sophisticated door hardware, to the elegant bamboo blinds that add warmth and character. The gourmet kitchen is a chef’s dream, boasting a large marble island with a Nantucket farmhouse sink, a herringbone tile backsplash, upgraded staggered cabinetry with under-cabinet lighting, a custom burlap wood range hood, and top-of-the-line appliances, including a gas range and refrigerator. This home offers the sought-after primary suite on the main level, with an additional secondary master suite upstairs; perfect for guests or multi-generational living. The spa-inspired primary bath features a freestanding 42” soaking tub, a tiled walk-in shower, and a double-sink vanity with elevated comfort-height commode. Each bathroom showcases luxury finishes, to include double-sink quartz vanities, upgraded faucets and fixtures, as well as comfort-height commodes, for a seamless, elegant feel. With gorgeous LVP floors throughout the main level, wooden stair treads, craftsman crown molding & board and batten accent walls, French doors leading to a stunning office space, gas log fireplace with an upgraded mantle for cozy evenings, drop zone, large walk-in pantry & walk-in laundry room there isn't much more you could dream for! Beyond the home, The Settlement offers an unrivaled lifestyle with a paved path to the CCNB amphitheater, new child development center, resort-style pool & cabana, playground, dog park, fire pit, walking trails, community garden, fruit orchard, food truck court, stocked ponds, and premier pickleball & tennis courts! This is more than a home, it is a lifestyle. Living Better, Starts Here! Schedule your private tour today and experience The Settlement’s finest!

    Zillow last checked:

    Listing updated:

    Listed by:

    Rainbow Moore 864-918-0291,

    Banks & Poole RE Development

    Bought with:

    Rainbow Moore, 122993

    Banks & Poole RE Development

    Source: WUMLS,MLS#: 20288197MLS LogoOriginating MLS: Western Upstate Association of Realtors

    Facts & features

    Interior

    Bedrooms & bathrooms
    • Bedrooms: 5
    • Bathrooms: 4
    • Full bathrooms: 3
    • 1/2 bathrooms: 1
    • Main level bathrooms: 1
    • Main level bedrooms: 1
    Primary bedroom
    • Level: Main
    • Dimensions: 19x14
    Bedroom 2
    • Level: Upper
    • Dimensions: 12x11
    Bedroom 3
    • Level: Upper
    • Dimensions: 14x11
    Bedroom 4
    • Level: Upper
    • Dimensions: 12x12
    Dining room
    • Level: Main
    • Dimensions: 17x10
    Kitchen
    • Level: Main
    • Dimensions: 17x12
    Laundry
    • Level: Main
    • Dimensions: 6x6
    Living room
    • Level: Main
    • Dimensions: 17x15
    Loft
    • Level: Upper
    • Dimensions: 13x12
    Office
    • Level: Main
    • Dimensions: 13x12
    Heating
    • Central, Gas
    Cooling
    • Central Air, Electric
    Appliances
    • Included: Built-In Oven, Dishwasher, Gas Cooktop, Disposal, Gas Water Heater, Microwave, Refrigerator, Tankless Water Heater
    • Laundry: Washer Hookup, Electric Dryer Hookup
    Features
    • Tray Ceiling(s), Cathedral Ceiling(s), Dual Sinks, French Door(s)/Atrium Door(s), Fireplace, Granite Counters, High Ceilings, Jack and Jill Bath, Bath in Primary Bedroom, Main Level Primary, Multiple Primary Suites, Other, Pull Down Attic Stairs, Quartz Counters, See Remarks, Smooth Ceilings, Separate Shower, Cable TV, Vaulted Ceiling(s), Walk-In Closet(s), Walk-In Shower
    • Flooring: Carpet, Luxury Vinyl Plank, Tile, Wood
    • Doors: French Doors
    • Windows: Blinds, Tilt-In Windows, Vinyl
    • Basement: None
    • Has fireplace: Yes
    • Fireplace features: Gas, Option
    Interior area
    • Total structure area: 3,090
    • Total interior livable area: 3,028 sqft
    • Finished area above ground: 3,028
    • Finished area below ground: 0

    Property

    Parking
    • Total spaces: 2
    • Parking features: Attached, Garage, Driveway, Garage Door Opener
    • Attached garage spaces: 2
    Accessibility
    • Accessibility features: Low Threshold Shower
    Features
    • Levels: Two
    • Stories: 2
    • Patio & porch: Balcony, Front Porch, Patio
    • Exterior features: Balcony, Fence, Landscape Lights, Porch, Patio
    • Pool features: Community
    • Fencing: Yard Fenced
    • Has view: Yes
    • View description: Water
    • Has water view: Yes
    • Water view: Water
    • Waterfront features: Water Access
    Lot
    • Size: 8,712 sqft
    • Features: City Lot, Subdivision, Views
    Details
    • Additional structures: Gazebo
    • Parcel number: 0560190107500

    Construction

    Type & style
    • Home type: SingleFamily
    • Architectural style: Other,See Remarks
    • Property subtype: Single Family Residence
    Materials
    • Cement Siding
    • Foundation: Slab
    • Roof: Architectural,Shingle
    Condition
    • Year built: 2023
    Details
    • Builder name: Crescent Homes

    Utilities & green energy

    • Sewer: Public Sewer
    • Water: Public
    • Utilities for property: Electricity Available, Natural Gas Available, Sewer Available, Water Available, Cable Available, Underground Utilities

    Community & neighborhood

    Community
    • Community features: Common Grounds/Area, Clubhouse, Fitness Center, Other, Playground, Pool, See Remarks, Tennis Court(s), Trails/Paths, Water Access, Sidewalks
    Location
    • Region: Simpsonville
    • Subdivision: Other

    HOA & financial

    HOA
    • Has HOA: Yes
    • HOA fee: $700 annually
    • Services included: Common Areas, Other, Pool(s), Recreation Facilities, Street Lights, See Remarks

    Other

    Other facts
    • Listing agreement: Exclusive Right To Sell

    Price history

    DateEventPrice
    7/11/2025Sold$565,000-1.7%$187/sqft
    Source: WUMLS #20288197 Report a problem
    6/8/2025Pending sale$574,900$190/sqft
    Source: WUMLS #20288197 Report a problem
    6/8/2025Contingent$574,900$190/sqft
    Source: Greater Greenville AOR #1553100 Report a problem
    5/27/2025Price change$574,900-0.9%$190/sqft
    Source: Greater Greenville AOR #1553100 Report a problem
    5/17/2025Listed for sale$579,900$192/sqft
    Source: Greater Greenville AOR #1553100 Report a problem
    4/14/2025Contingent$579,900$192/sqft
    Source: Greater Greenville AOR #1553100 Report a problem
    4/4/2025Listed for sale$579,900$192/sqft
    Source: Greater Greenville AOR #1553100 Report a problem

    Public tax history

    Tax history is unavailable.

    Neighborhood: 29681

    Nearby schools

    GreatSchools rating
    Schools provided by the listing agent
    • Elementary: Simpsonville Elementary
    • Middle: Bryson Middle
    • High: Hillcrest High

    Source: WUMLS. This data may not be complete. We recommend contacting the local school district to confirm school assignments for this home.

    Get a cash offer in 3 minutes
    Find out how much your home could sell for in as little as 3 minutes with a no-obligation cash offer.
    Estimated market value
    $572,900
    Get a cash offer in 3 minutes
    Find out how much your home could sell for in as little as 3 minutes with a no-obligation cash offer.
    Estimated market value
    $572,900