Located less than 2 miles from Five Forks shopping, dining, and conveniences, this spacious 5-bedroom, 4-bath home offers over 4,500 sq. ft. on a beautifully landscaped 0.67-acre lot. The main level features 10-foot ceilings, 8-foot doors, hardwood floors, detailed molding, a private office, formal dining room, and guest bedroom with full bath. The open great room showcases a stacked-stone gas fireplace, custom built-ins. The kitchen features 42-inch cabinetry, granite countertops, stainless steel appliances, gas cooktop, wall oven and microwave, Bosch refrigerator, and oversized breakfast bar. Upstairs offers brand-new carpet, a spacious loft with exterior balcony access, primary suite with sitting area and multiple walk-in closets, plus three additional bedrooms. The 19x24 bonus/media room includes a built-in wet bar and surround sound wiring. Energy-efficient features include Low-E windows, spray foam attic insulation, Energy Star appliances, and a tankless water heater. Outside, enjoy a private fenced backyard with a 12x18 covered porch, patio, irrigation system, and an area already graded for a future pool. A 3-car garage and additional parking pad provide plenty of parking. Just minutes from Five Forks, this home offers lots of space to live, entertain, and make it your own.
For sale
Price cut: $50K (9/28)
$850,000
239 Tuxedo Ln, Greer, SC 29651
5beds
4,527sqft
Single Family Residence, Residential
Built in 2018
0.67 Acres Lot
$830,800 Zestimate®
$188/sqft
$-- HOA
What's special
Stacked-stone gas fireplacePrivate officeAdditional parking padEnergy star appliancesOversized breakfast barTankless water heaterStainless steel appliances
- 70 days
- 609
- 58
Zillow last checked:
Listing updated:
Listed by:
Brittany Pike 864-704-2575,
Joy Real Estate
Source: Greater Greenville AOR,MLS#: 1598220
Facts & features
Interior
Bedrooms & bathrooms
- Bedrooms: 5
- Bathrooms: 4
- Full bathrooms: 4
- Main level bathrooms: 1
- Main level bedrooms: 1
Rooms
- Room types: Laundry, Loft, Media Room, Office/Study, Bonus Room/Rec Room, Attic, Breakfast Area
Primary bedroom
- Area: 361
- Dimensions: 19 x 19
Bedroom 2
- Area: 156
- Dimensions: 12 x 13
Bedroom 3
- Area: 154
- Dimensions: 11 x 14
Bedroom 4
- Area: 154
- Dimensions: 11 x 14
Bedroom 5
- Area: 176
- Dimensions: 11 x 16
Primary bathroom
- Features: Double Sink, Full Bath, Shower-Separate, Sitting Room, Tub-Garden, Tub-Separate, Walk-In Closet(s), Multiple Closets
Dining room
- Area: 154
- Dimensions: 11 x 14
Family room
- Area: 456
- Dimensions: 19 x 24
Kitchen
- Area: 228
- Dimensions: 12 x 19
Living room
- Area: 187
- Dimensions: 11 x 17
Bonus room
- Area: 456
- Dimensions: 19 x 24
Heating
- Forced Air, Natural Gas
Cooling
- Electric
Appliances
- Included: Gas Cooktop, Dishwasher, Disposal, Self Cleaning Oven, Convection Oven, Oven, Refrigerator, Electric Oven, Microwave, Microwave-Convection, Range Hood, Gas Water Heater, Tankless Water Heater
- Laundry: 2nd Floor, Walk-in, Electric Dryer Hookup, Laundry Room
Features
- 2 Story Foyer, Bookcases, High Ceilings, Ceiling Fan(s), Vaulted Ceiling(s), Ceiling Smooth, Tray Ceiling(s), Granite Counters, Open Floorplan, Soaking Tub, Walk-In Closet(s), Wet Bar, Coffered Ceiling(s), Pantry
- Flooring: Carpet, Ceramic Tile, Wood
- Windows: Vinyl/Aluminum Trim, Insulated Windows
- Basement: None
- Attic: Pull Down Stairs,Storage
- Number of fireplaces: 1
- Fireplace features: Gas Log
Interior area
- Total interior livable area: 4,527 sqft
Property
Parking
- Total spaces: 3
- Parking features: Attached, Garage Door Opener, Side/Rear Entry, Parking Pad, Paved, Concrete
- Attached garage spaces: 3
- Has uncovered spaces: Yes
Features
- Levels: Two
- Stories: 2
- Patio & porch: Patio, Front Porch, Rear Porch
- Exterior features: Balcony
- Fencing: Fenced
Lot
- Size: 0.67 Acres
- Features: Sprklr In Grnd-Full Yard, 1/2 - Acre
Details
- Parcel number: 0549.0601056.00
- Other equipment: Multi-Phone Lines
Construction
Type & style
- Home type: SingleFamily
- Architectural style: Traditional,Craftsman
- Property subtype: Single Family Residence, Residential
Materials
- Brick Veneer
- Foundation: Slab
- Roof: Architectural
Condition
- Year built: 2018
Details
- Builder model: Stanford
- Builder name: Meritage Homes
Utilities & green energy
- Sewer: Septic Tank
- Water: Public
- Utilities for property: Cable Available, Underground Utilities
Green energy
- Green verification: EnergyStar Cert Hm-DocReq
Community & HOA
Community
- Features: Street Lights, Sidewalks
- Security: Smoke Detector(s), Prewired
- Subdivision: Tuxedo Park
HOA
- Has HOA: Yes
- Services included: Street Lights, Restrictive Covenants
Location
- Region: Greer
Financial & listing details
- Price per square foot: $188/sqft
- Tax assessed value: $799,640
- Annual tax amount: $3,078
- Date on market: 7/20/2026
Estimated market value
$830,800
$789,000 - $872,000
$4,219/mo
Price history
| Date | Event | Price |
|---|---|---|
| 9/28/2026 | Price change | $850,000-5.6%$188/sqft |
Source:  Greater Greenville AOR #1598220 Report a problem Greater Greenville AOR #1598220 Report a problem | ||
| 8/28/2026 | Price change | $899,950-2.2%$199/sqft |
Source: Greater Greenville AOR #1598220 Report a problem | ||
| 7/20/2026 | Listed for sale | $920,000+80.4%$203/sqft |
Source: Greater Greenville AOR #1598220 Report a problem | ||
| 7/20/2018 | Sold | $510,000-2.7%$113/sqft |
Source: Greater Greenville AOR #1353309 Report a problem | ||
| 5/11/2018 | Price change | $523,900-0.2%$116/sqft |
Source: MTH SC Realty, LLC #1353309 Report a problem | ||
| 4/5/2018 | Price change | $525,000-0.1%$116/sqft |
Source: MTH SC Realty, LLC #1353309 Report a problem | ||
| 3/24/2018 | Price change | $525,632+0%$116/sqft |
Source: MTH SC Realty, LLC #1353309 Report a problem | ||
| 2/28/2018 | Price change | $525,6310%$116/sqft |
Source: Meritage Homes Report a problem | ||
| 2/27/2018 | Price change | $525,632+0%$116/sqft |
Source: MTH SC Realty, LLC #1353309 Report a problem | ||
| 2/21/2018 | Price change | $525,631-0.3%$116/sqft |
Source: Meritage Homes Report a problem | ||
| 10/6/2017 | Price change | $527,332+0.6%$116/sqft |
Source: MTH SC Realty, LLC #1353309 Report a problem | ||
| 9/29/2017 | Price change | $524,3310%$116/sqft |
Source: MTH SC Realty, LLC #1353309 Report a problem | ||
| 8/19/2017 | Price change | $524,332-5.1%$116/sqft |
Source: Meritage Homes Report a problem | ||
| 6/20/2017 | Price change | $552,527+3.8%$122/sqft |
Source: MTH SC Realty, LLC #1328981 Report a problem | ||
| 6/16/2017 | Price change | $532,527+0.6%$118/sqft |
Source: MTH SC Realty, LLC #1328981 Report a problem | ||
| 5/26/2017 | Price change | $529,227+1.5%$117/sqft |
Source: MTH SC Realty, LLC #1328981 Report a problem | ||
| 5/19/2017 | Price change | $521,479+0.4%$115/sqft |
Source: MTH SC Realty, LLC #1328981 Report a problem | ||
| 5/12/2017 | Price change | $519,379+20.5%$115/sqft |
Source: MTH SC Realty, LLC #1328981 Report a problem | ||
| 11/23/2016 | Price change | $430,900+1.2%$95/sqft |
Source: MTH SC Realty, LLC #1328981 Report a problem | ||
| 10/17/2016 | Price change | $425,900+1.2%$94/sqft |
Source: MTH SC Realty, LLC #1328981 Report a problem | ||
| 9/23/2016 | Listed for sale | $420,900+266%$93/sqft |
Source: MTH SC Realty, LLC #1328981 Report a problem | ||
| 2/10/2011 | Listing removed | $115,000$25/sqft |
Source: Youngblood Company, LLC #1202371 Report a problem | ||
| 12/16/2010 | Listed for sale | $115,000$25/sqft |
Source: Youngblood Company, LLC #1202371 Report a problem | ||
Public tax history
| Year | Property taxes | Tax assessment |
|---|---|---|
| 2025 | $3,078 +4.9% | $573,680 +15% |
| 2024 | $2,934 -1.7% | $498,860 |
| 2023 | $2,984 +5% | $498,860 |
| 2022 | $2,843 +0.6% | $498,860 |
| 2021 | $2,825 -5% | $498,860 -0.4% |
| 2020 | $2,973 | $500,790 |
| 2019 | $2,973 +137.3% | $500,790 |
| 2018 | $1,253 | $500,790 +11823.6% |
| 2017 | $1,253 -0.4% | $4,200 -94% |
| 2016 | $1,258 +3.9% | $70,000 |
| 2015 | $1,211 +0.2% | $70,000 +7.7% |
| 2014 | $1,209 +435.1% | $65,000 |
| 2013 | $226 +3% | $65,000 |
| 2012 | $219 -12.7% | -- |
| 2011 | $251 -26.4% | -- |
| 2010 | $341 | -- |
| 2009 | -- | -- |
| 2008 | -- | -- |
Find assessor info on the county website
Monthly payment
Est. payment
Payment breakdown
Explore the cost of this home by adjusting the details. Changes won't be saved.Climate risks
Neighborhood: 29651
Nearby schools
Schools provided by the listing agent
- Elementary: Oakview
- Middle: Riverside
- High: J. L. Mann
Source: Greater Greenville AOR. This data may not be complete. We recommend contacting the local school district to confirm school assignments for this home.
Similar homes
- $975,0005 bd5 ba5k sqft309 Tuxedo Ln, Greer, SC 29651For Sale
 MLS ID #1598985, Toni Leopard, BHHS C Dan Joyner - Midtown. Greater Greenville AOR
 - $998,0005 bd5 ba5.9k sqft230 Tuxedo Ln, Greer, SC 29651For Sale
 MLS ID #340123, Stephanie L Wilson, EXP Realty LLC. SAR as distributed by MLS GRID
 - $899,9005 bd4 ba4.7k sqft779 Enoree River Pl, Greer, SC 29651For Sale
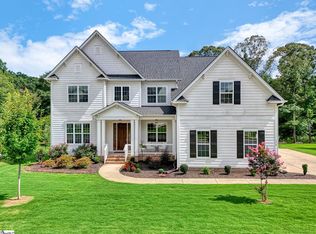 MLS ID #1600292, Lisa Pratt, Howard Hanna Allen Tate - Greenville Simpsonville. Greater Greenville AOR
 - $679,9004 bd3 ba4.4k sqft573 Allenton Way, Greer, SC 29651For Sale
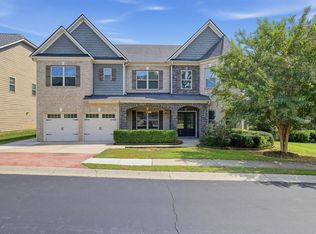 MLS ID #1603037, Robert Jones, Offerpad Brokerage, LLC. Greater Greenville AOR
