Main-Level Living, Massive Lot, & No HOA! Rare Gem in Duncan: Main-Level Living, Detached Studio, & No HOA! Prepare to be impressed by this stunning home that perfectly balances elegant craftsmanship with ultimate freedom. Situated on a gorgeous, sprawling 0.58-acre lot in a highly desirable HOA-free neighborhood, this property offers the peace and space you want, just minutes from the vibrant dining, shopping, and amenities along Highway 290. The intelligent design places all primary living spaces on the first floor, featuring a bright, seamless open floor plan. Anchoring the main living and dining areas are, custom coffered ceilings that add immediate architectural elegance. The spacious primary suite is a true retreat, boasting a striking trey ceiling and direct, private access to a brand-new, expansive Trex deck that spans the entire length of the back of the house. The outdoor living space is a true sanctuary. Step down from the deck to a beautifully designed patio area, perfect for a fire pit or outdoor dining, right alongside a dedicated, thriving vegetable garden ready for your green thumb. Upstairs, a massive flex room offers the perfect versatile space for a media room, home office, or playroom. The Ultimate Value-Add: Beneath the deck, you’ll find a dedicated workshop area, and the almost completed extra studio with luxurious in-floor heating system, this space is perfect for an income-producing rental, a private guest house, or an elite home office. Don't miss the chance to own a home that truly has it all—luxury finishes, outdoor acreage, a separate guest house, and total freedom!
For sale
Price cut: $20K (9/1)
$477,000
190 Eastberrys Creek Rd, Duncan, SC 29334
3beds
2,388sqft
Single Family Residence, Residential
Built in 2021
0.68 Acres Lot
$470,700 Zestimate®
$200/sqft
$-- HOA
What's special
Luxury finishesDedicated thriving vegetable gardenOutdoor acreageMain-level livingDetached studioStriking trey ceilingSpacious primary suite
- 71 days
- 537
- 36
Zillow last checked:
Listing updated:
Listed by:
Betina Conway 864-419-8005,
Blackstream International RE
Source: Greater Greenville AOR,MLS#: 1598284
Facts & features
Interior
Bedrooms & bathrooms
- Bedrooms: 3
- Bathrooms: 2
- Full bathrooms: 2
- Main level bathrooms: 2
- Main level bedrooms: 3
Rooms
- Room types: Laundry, Bonus Room/Rec Room
Primary bedroom
- Area: 323
- Dimensions: 19 x 17
Bedroom 2
- Area: 130
- Dimensions: 13 x 10
Bedroom 3
- Area: 169
- Dimensions: 13 x 13
Primary bathroom
- Features: Double Sink, Full Bath, Shower-Separate, Tub-Separate, Walk-In Closet(s)
- Level: Main
Dining room
- Area: 156
- Dimensions: 13 x 12
Kitchen
- Area: 132
- Dimensions: 12 x 11
Living room
- Area: 506
- Dimensions: 23 x 22
Bonus room
- Area: 253
- Dimensions: 11 x 23
Heating
- Electric, Forced Air
Cooling
- Central Air, Electric
Appliances
- Included: Cooktop, Dishwasher, Electric Oven, Microwave, Electric Water Heater
- Laundry: 1st Floor, Walk-in, Electric Dryer Hookup, Washer Hookup, Laundry Room
Features
- Ceiling Fan(s), Ceiling Smooth, Tray Ceiling(s), Open Floorplan, Walk-In Closet(s)
- Flooring: Carpet, Laminate
- Basement: None
- Attic: Pull Down Stairs
- Has fireplace: No
- Fireplace features: None
Interior area
- Total interior livable area: 2,388 sqft
Property
Parking
- Total spaces: 2
- Parking features: Attached, Concrete
- Attached garage spaces: 2
- Has uncovered spaces: Yes
Features
- Levels: 1+Bonus
- Stories: 1
- Patio & porch: Deck, Front Porch, Rear Porch
Lot
- Size: 0.68 Acres
- Features: Sloped, Few Trees, 1/2 - Acre
- Topography: Level
Details
- Parcel number: 52600049.07
Construction
Type & style
- Home type: SingleFamily
- Architectural style: Craftsman
- Property subtype: Single Family Residence, Residential
Materials
- Stone, Vinyl Siding
- Foundation: Crawl Space/Slab
- Roof: Composition
Condition
- Year built: 2021
Utilities & green energy
- Sewer: Septic Tank
- Water: Public
Community & HOA
Community
- Features: None
- Subdivision: Other
HOA
- Has HOA: No
- Services included: None
Location
- Region: Duncan
Financial & listing details
- Price per square foot: $200/sqft
- Tax assessed value: $444,000
- Date on market: 7/20/2026
Estimated market value
$470,700
$447,000 - $494,000
$2,136/mo
Price history
| Date | Event | Price |
|---|---|---|
| 9/1/2026 | Price change | $477,000-4%$200/sqft |
Source:  Greater Greenville AOR #1598284 Report a problem Greater Greenville AOR #1598284 Report a problem | ||
| 8/11/2026 | Price change | $497,000-2%$208/sqft |
Source: Greater Greenville AOR #1598284 Report a problem | ||
| 7/20/2026 | Listed for sale | $507,000+14.2%$212/sqft |
Source: Greater Greenville AOR #1598284 Report a problem | ||
| 5/23/2024 | Sold | $444,000-1.3%$186/sqft |
Source:  SAR as distributed by MLS GRID #309185 Report a problem SAR as distributed by MLS GRID #309185 Report a problem | ||
| 3/16/2024 | Pending sale | $450,000$188/sqft |
Source: SAR as distributed by MLS GRID #309185 Report a problem | ||
| 3/11/2024 | Listed for sale | $450,000$188/sqft |
Source: Greater Greenville AOR #1521111 Report a problem | ||
Public tax history
| Year | Property taxes | Tax assessment |
|---|---|---|
| 2025 | -- | $26,640 +66.7% |
| 2024 | $2,457 -0.3% | $15,980 |
| 2023 | $2,463 | $15,980 -0.1% |
| 2022 | -- | $16,000 +566.7% |
| 2021 | -- | $2,400 +119900% |
| 2020 | -- | $2 |
Find assessor info on the county website
Monthly payment
Est. payment
Payment breakdown
Explore the cost of this home by adjusting the details. Changes won't be saved.Climate risks
Neighborhood: 29334
Nearby schools
Schools provided by the listing agent
- Elementary: River Ridge
- Middle: Berry Shoals Intermediate
- High: James F. Byrnes
Source: Greater Greenville AOR. This data may not be complete. We recommend contacting the local school district to confirm school assignments for this home.
- $512,2004 bd2 ba2.6k sqft186 Eastberrys Creek Rd, Duncan, SC 29334Off Market
- $406,3003 bd2 ba1.3k sqft202 Eastberrys Creek Rd, Duncan, SC 29334Off Market
- $563,0006 bd4 ba2.7k sqft194 Eastberrys Creek Rd, Duncan, SC 29334For Sale
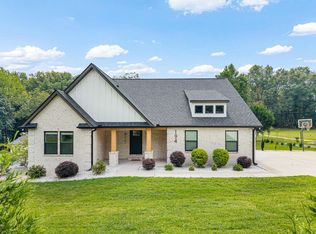
- $414,2003 bd2 ba2k sqft198 Eastberrys Creek Rd, Duncan, SC 29334Off Market
Similar homes
- $379,3345 bd4 ba2.9k sqft859 Ingleside Way, Duncan, SC 29334For Sale
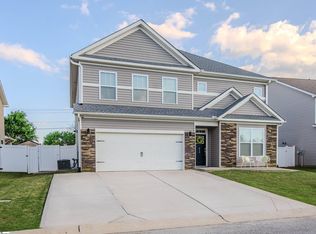 MLS ID #1589855, Jansen Young, Herlong Sotheby's International Realty. Greater Greenville AOR
 - $469,0004 bd4 ba3.3k sqft494 Fox Run Trl, Woodruff, SC 29388For Sale
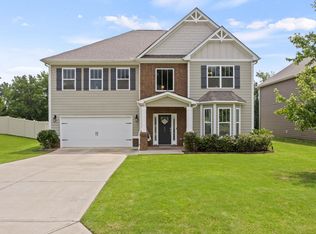 MLS ID #1600088, Lisa Reese, BHHS C Dan Joyner - Midtown. Greater Greenville AOR
 - $460,0004 bd4 ba2.8k sqft335 Laura Faye Ln, Lyman, SC 29365For Sale
 MLS ID #339644, Jason Shamis, Quartermaster Properties LLC. SAR as distributed by MLS GRID
 - $627,0004 bd3 ba2.8k sqft235 Princeton Dr, Duncan, SC 29334For Sale
 MLS ID #1603152, Betina Conway, Blackstream International RE. Greater Greenville AOR
