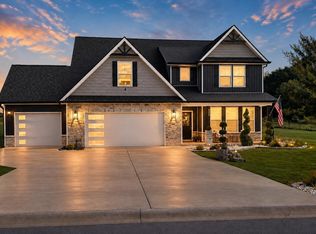
Enjoy space, privacy, and the Lake Blalock lifestyle with this beautifully maintained one-level home situated on 1.58 acres in the gated Glenn Harbour community. Offering 3 bedrooms, 2.5 baths and an attached 3-car garage, this 2021-built home combines a spacious homesite with modern finishes and exceptional indoor-outdoor living. Inside, the open floor plan features 11-foot ceilings in the main living area, crown molding, decorative rope lighting and a spacious living room designed for everyday living and entertaining. The kitchen offers quartz countertops, 42-inch cabinetry, abundant workspace and a large island overlooking the main living areas. The primary suite provides a relaxing retreat with dual walk-in closets, a tile shower and 6-foot jetted soaking tub. Step outside to an expansive 12' x 37' deck overlooking the private backyard, plus a 12' x 12' screened porch with a custom stone fireplace—an inviting space to enjoy throughout the seasons. The attached 3-car garage provides even more flexibility, with one bay separated and equipped with a mini-split HVAC system—ideal for a home gym, workshop, studio or climate-controlled storage. Glenn Harbour features estate-sized homesites, a gated entrance with security cameras, and community access to Lake Blalock with a dock and boat slips. A rare combination of acreage, one-level living, outdoor entertaining space, garage capacity and access to the lake—all in one property.
Active
Price cut: $5K (9/7)
$524,900
240 W Ridgewater Dr, Chesnee, SC 29323
3beds
2,235sqft
Single Family Residence
Built in 2021
1.58 Acres Lot
$519,100 Zestimate®
$235/sqft
$67/mo HOA
What's special
Modern finishesBeautifully maintained one-level homeSpacious homesiteEstate-sized homesitesOpen floor planAbundant workspaceKitchen offers quartz countertops
- 77 days
- 895
- 43
Likely to sell faster than
Zillow last checked:
Listing updated:
Listed by:
Amanda Clayville 206-919-1645,
Ponce Realty Group
Source: SAR as distributed by MLS GRID,MLS#: 339176
Facts & features
Interior
Bedrooms & bathrooms
- Bedrooms: 3
- Bathrooms: 3
- Full bathrooms: 2
- 1/2 bathrooms: 1
Rooms
- Room types: Exercise Room
Heating
- Ductless, Heat Pump, Electricity, Gas - Propane
Cooling
- Heat Pump, Electricity
Appliances
- Included: Electric Cooktop, Cooktop, Dishwasher, Disposal, Electric Oven, Free-Standing Range, Refrigerator, Electric Water Heater
- Laundry: Electric Dryer Hookup, Washer Hookup
Features
- Ceiling Fan(s), Tray Ceiling(s), Attic Stairs Pulldown, Fireplace, Fireplace(s), Solid Surface Counters, Open Floorplan, Split Bedroom Plan, Pantry
- Flooring: Ceramic Tile, Luxury Vinyl
- Windows: Window Treatments
- Attic: Pull Down Stairs
- Number of fireplaces: 2
- Fireplace features: Outside, Gas Log
Interior area
- Total interior livable area: 2,235 sqft
- Finished area above ground: 2,235
- Finished area below ground: 0
Property
Parking
- Total spaces: 3
- Parking features: Attached, Garage Door Opener, Garage, Garage Faces Side, Attached Garage
- Attached garage spaces: 3
- Has uncovered spaces: Yes
Features
- Levels: One
- Stories: 1
- Patio & porch: Deck, Porch, Screened
- Spa features: Bath
Lot
- Size: 1.58 Acres
Details
- Parcel number: 2250000642
- Other equipment: Irrigation Equipment, Dehumidifier
Construction
Type & style
- Home type: SingleFamily
- Architectural style: Craftsman
- Property subtype: Single Family Residence
Materials
- Stone
- Foundation: Crawl Space, Dehumidifier
- Roof: Architectural
Condition
- New construction: No
- Year built: 2021
Details
- Builder name: Enchanted Homes
Utilities & green energy
- Electric: Duke
- Sewer: Septic Tank
- Water: Public, LCF
Community & HOA
Community
- Features: Boat Ramp, Common Areas, Dock, Gated, Private Roads, Water Access
- Security: Smoke Detector(s)
- Subdivision: Glenn Harbour Estates of Lake Blalock
HOA
- Has HOA: Yes
- HOA fee: $800 annually
Location
- Region: Chesnee
Financial & listing details
- Price per square foot: $235/sqft
- Tax assessed value: $525,000
- Annual tax amount: $3,497
- Date on market: 7/7/2026
Estimated market value
$519,100
$493,000 - $545,000
$2,364/mo
Price history
| Date | Event | Price |
|---|---|---|
| 9/7/2026 | Price change | $524,900-0.9%$235/sqft |
Source:  SAR as distributed by MLS GRID #339176 Report a problem SAR as distributed by MLS GRID #339176 Report a problem | ||
| 9/2/2026 | Price change | $529,900-0.9%$237/sqft |
Source: SAR as distributed by MLS GRID #339176 Report a problem | ||
| 8/20/2026 | Price change | $534,900-0.9%$239/sqft |
Source: SAR as distributed by MLS GRID #339176 Report a problem | ||
| 8/4/2026 | Price change | $539,900-1.8%$242/sqft |
Source: SAR as distributed by MLS GRID #339176 Report a problem | ||
| 7/21/2026 | Price change | $549,900-1.6%$246/sqft |
Source: SAR as distributed by MLS GRID #339176 Report a problem | ||
| 7/13/2026 | Price change | $559,000-2.8%$250/sqft |
Source: SAR as distributed by MLS GRID #339176 Report a problem | ||
| 7/7/2026 | Listed for sale | $575,000+9.5%$257/sqft |
Source: SAR as distributed by MLS GRID #339176 Report a problem | ||
| 8/13/2024 | Sold | $525,000-0.8%$235/sqft |
Source: SAR as distributed by MLS GRID #310978 Report a problem | ||
| 6/25/2024 | Pending sale | $529,500$237/sqft |
Source: SAR as distributed by MLS GRID #310978 Report a problem | ||
| 6/17/2024 | Listed for sale | $529,500$237/sqft |
Source: SAR as distributed by MLS GRID #310978 Report a problem | ||
| 6/14/2024 | Pending sale | $529,500$237/sqft |
Source: SAR as distributed by MLS GRID #310978 Report a problem | ||
| 6/7/2024 | Price change | $529,500-0.1%$237/sqft |
Source: SAR as distributed by MLS GRID #310978 Report a problem | ||
| 5/23/2024 | Price change | $529,900-3.6%$237/sqft |
Source: SAR as distributed by MLS GRID #310978 Report a problem | ||
| 5/14/2024 | Price change | $549,900-1.8%$246/sqft |
Source: SAR as distributed by MLS GRID #310978 Report a problem | ||
| 5/4/2024 | Price change | $559,900-3.4%$251/sqft |
Source: SAR as distributed by MLS GRID #310978 Report a problem | ||
| 5/1/2024 | Listed for sale | $579,900+51%$259/sqft |
Source: SAR as distributed by MLS GRID #310978 Report a problem | ||
| 8/26/2021 | Sold | $384,000+598.2%$172/sqft |
Source: Public Record Report a problem | ||
| 3/5/2021 | Sold | $55,000$25/sqft |
Source: Public Record Report a problem | ||
Public tax history
| Year | Property taxes | Tax assessment |
|---|---|---|
| 2025 | -- | $31,500 +101.3% |
| 2024 | $2,617 -4.7% | $15,648 |
| 2023 | $2,747 | $15,648 +1.9% |
| 2022 | -- | $15,360 +541.6% |
| 2021 | -- | $2,394 |
| 2020 | -- | $2,394 |
| 2019 | -- | $2,394 +283.7% |
| 2018 | $235 | $624 |
| 2017 | $235 +2.2% | $624 |
| 2016 | $230 -2.3% | $624 |
| 2015 | $236 -32.3% | $624 -41.2% |
| 2014 | $348 | $1,062 |
Find assessor info on the county website
Monthly payment
Est. payment
Payment breakdown
Explore the cost of this home by adjusting the details. Changes won't be saved.Climate risks
Neighborhood: 29323
Nearby schools
Schools provided by the listing agent
- Elementary: 2-Chesnee Elem
- Middle: 2-Chesnee Middle
- High: 2-Chesnee High
Source: SAR as distributed by MLS GRID. This data may not be complete. We recommend contacting the local school district to confirm school assignments for this home.
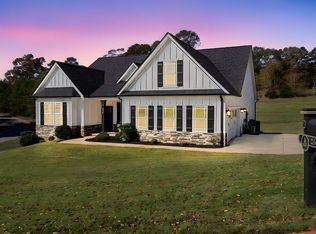
- $547,2003 bd4 ba2.5k sqft250 W Ridge Water Dr, Chesnee, SC 29323Off Market
- $530,2003 bd2 ba2.2k sqft251 W Ridgewater Dr, Chesnee, SC 29323Off Market
- $555,2003 bd2 ba2.2k sqft251 W Ridge Water Rd LOT 54, Chesnee, SC 29323Off Market
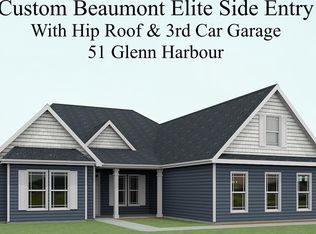
- $544,8003 bd2 ba2.3k sqft241 W Ridge Water Dr, Chesnee, SC 29323Off Market
Similar homes
- $560,0003 bd2 ba1.8k sqft364 Buck Creek Rd, Chesnee, SC 29323For Sale
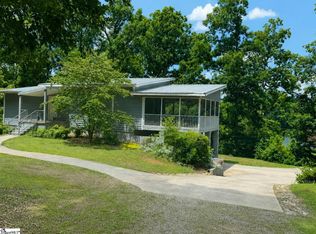 MLS ID #1594521, Roxanne Keese-Johnson, Jeff Cook Real Estate LPT Real. Greater Greenville AOR
 - $510,0004 bd3 ba2.1k sqft464 Kimbrell Oaks Dr, Boiling Springs, SC 29316For Sale
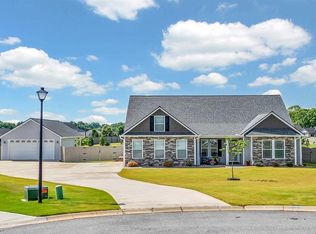 MLS ID #335075, Pamela Wassermann, Real Broker, LLC. SAR as distributed by MLS GRID
 - $499,9003 bd2 ba2.6k sqft637 Berry Rd, Boiling Springs, SC 29316For Sale
 MLS ID #340371, Angela Hunt, Ponce Realty Group. SAR as distributed by MLS GRID
 - $549,9005 bd3 ba2.8k sqft432 Josie Way, Boiling Springs, SC 29316For Sale
 MLS ID #341398, Valentina Ragozinski, Affinity Group Realty. SAR as distributed by MLS GRID
